Interior trends come and go. One year, minimalist spaces may be everywhere; the next, bold colors or statement furniture may take over. However, your home needs to work for you long after a trend has disappeared. That’s why lifestyle-based interior design focuses on how you actually live rather than simply copying what’s popular. At Archi Accent, we believe a beautiful home should also be comfortable, practical, and personal. Through our personalized design approach, we consider your lifestyle before choosing styles, materials, colors, and furniture. Trends Don’t Work the Same for Everyone A design that looks beautiful in a magazine may not suit your home. For example, an open shelf kitchen may look stylish, but it may not work well for a family that wants everything stored away. Similarly, a minimalist living room may look elegant but might not provide enough seating for a family that regularly hosts guests. Therefore, the best design isn’t necessarily the most fashionable one. It’s the one that fits your everyday life. Your Daily Routine Should Influence Your Design Think about how you actually use your home. Do you: These details should influence your interior decisions. For example, someone who works from home may need a dedicated workspace, while someone who loves entertaining may prioritize comfortable seating and an inviting dining area. Function Should Come Before Fashion A home should make everyday tasks easier. For instance, a beautiful kitchen isn’t useful if it doesn’t provide enough counter space. Likewise, an attractive wardrobe isn’t practical if it doesn’t offer enough storage for your belongings. This is where lifestyle-based interior design becomes important. Designers can use your daily habits to determine what your home actually needs. Your Family’s Needs Matter Your household also affects your design choices. A couple may have different requirements from a family with children or elderly parents. As your family changes, your home may need to accommodate new requirements. Therefore, thinking beyond current trends can help you create a space that remains useful for longer. Don’t Choose Materials Just Because They’re Trending Trending materials can look appealing, but appearance isn’t the only consideration. You should also think about: At Archi Accent, material selection forms part of our personalized design process. We consider how you use your home before recommending materials and finishes. Your Personality Should Influence Your Home Your home should feel like yours. Some people prefer calm and minimal spaces. Others enjoy bold colors, decorative details, or luxurious finishes. There isn’t one correct interior style. That’s why Archi Accent uses a personality assessment to understand clients’ preferences and help create a more personalized design. You can find the assessment on our website before beginning your design journey. Trends Can Be Added in Small Ways Choosing a timeless foundation doesn’t mean you have to ignore trends completely. Instead, use trends in elements that are easier to replace, such as: This way, you can refresh your home without completely redesigning it whenever a trend changes. Personalized Design Creates More Meaningful Homes A home designed around your lifestyle can feel more comfortable because every decision has a purpose. Your storage reflects your belongings. Your furniture supports your routine. Your lighting suits your activities. Your colors reflect your preferences. As a result, the interior becomes more than a collection of fashionable elements. It becomes a space designed around you. How Archi Accent Approaches Interior Design At Archi Accent, we don’t believe in giving every client the same design formula. Our personalized design process considers: Then, we translate these insights into a design that balances aesthetics with functionality. Interior trends can provide inspiration, but they shouldn’t determine how you live. Lifestyle-based interior design puts your comfort, habits, personality, and practical needs first. As a result, your home can remain functional and meaningful even when today’s trends become outdated. At Archi Accent, we believe the best interiors don’t simply follow trends. They reflect the people who live in them. Through personalized design and our personality assessment, we help create spaces that feel genuinely yours.
A beautiful interior design is only the beginning. However, the final result depends on how well the design and construction teams work together. This is why design and construction coordination plays such an important role in an interior project. When everyone follows the same plan, the project can move smoothly from concept to completion. On the other hand, poor coordination can lead to incorrect measurements, delays, material waste, unexpected costs, and a final result that doesn’t match the approved design. At Archi Accent, we connect our personalized design process with careful planning and project coordination to help clients achieve a smoother interior experience. What Is Design and Construction Coordination? Design and construction coordination means keeping the design plan and site work connected throughout the project. For example, the design team may need to coordinate: When these elements work together, each team understands what to do and when to do it. What Happens When Coordination Is Poor? 1. The Final Design May Look Different A designer may create a specific cabinet, wall panel, or lighting arrangement. However, if the site team doesn’t follow the approved dimensions and details, the finished result can look very different. Clear communication helps everyone understand the original design before construction begins. 2. Measurement Errors Can Cause Problems Accurate measurements form the foundation of good interior work. For example, an incorrect measurement can affect: As a result, one small measurement error can create several problems later. 3. Electrical Points May End Up in the Wrong Place Electrical planning should happen alongside furniture and space planning. For instance, a socket could end up behind a wardrobe, or a switch could become difficult to access after furniture installation. Therefore, designers and site teams need to coordinate electrical points before construction reaches that stage. 4. Construction Can Take Longer Interior projects involve several teams, including carpenters, electricians, painters, plumbers, and installers. Meanwhile, each team depends on the previous stage being completed correctly. If one team faces a problem, it can delay the next stage. Proper coordination keeps the work moving in the right sequence. 5. Project Costs Can Increase Poor coordination often creates rework. For example, the team may need to move an electrical point, modify furniture, replace materials, or repair a finished surface. Consequently, the homeowner may face additional labor and material costs that better planning could have prevented. 6. Material Waste Can Increase Incorrect measurements and last-minute changes can cause unnecessary material waste. For example, a cabinet panel may need to be replaced because the original measurement didn’t match the actual site condition. Therefore, checking measurements and specifications before production can help reduce waste and additional expenses. 7. Different Elements May Not Match An interior works best when all its elements feel connected. However, poor coordination can create problems with: As a result, individual elements may look good on their own but fail to create a cohesive interior. Why Site Supervision Matters Good coordination doesn’t stop after the design is approved. The team also needs to monitor what happens at the site. For example, site supervision can help check: Most importantly, regular supervision allows the team to identify problems before they become expensive to fix. How Archi Accent Connects Design and Construction At Archi Accent, we believe design should remain connected to execution from the beginning. Our process can include: Each stage supports the next one. Therefore, the project can move forward with greater clarity and fewer unnecessary changes. Why Personalized Design Needs Proper Coordination Every personalized design is created around a particular client’s lifestyle, preferences, and requirements. For example, your home may need additional storage, a dedicated workspace, specific lighting, or custom furniture. These decisions only add value when the construction team executes them correctly. That’s why Archi Accent connects personalized design with project coordination and site supervision. Our goal is to make sure the finished space reflects the design you approved. What Clients Should Ask Before Starting Before hiring an interior design firm, ask how the company manages coordination. You can ask: In addition, ask how the company keeps you updated throughout the project. Clear answers can help you understand what to expect before construction begins. How Better Coordination Benefits Homeowners When design and construction teams communicate properly, homeowners can benefit from: Ultimately, good coordination creates a smoother experience for both the design team and the client. Design and construction coordination can make a major difference to the success of an interior project. Without proper coordination, even an excellent design can face measurement problems, delays, material waste, additional costs, and inconsistent finishing. On the other hand, clear communication, careful planning, and regular site supervision help keep the project on track. At Archi Accent, we combine personalized design, design coordination, and site supervision to help turn your ideas into a finished interior that looks right, functions well, and suits the way you live.
A great interior design is only successful when the final execution matches the approved plan. This is why Interior Site Supervision plays an important role in any interior project. From checking measurements to monitoring workmanship, proper supervision helps ensure that the design is executed accurately. At Archi Accent, we combine careful site supervision with personalized design to make sure your project stays aligned with your requirements from design to completion. What Is Interior Site Supervision? Interior Site Supervision means monitoring the work happening at your project site to ensure it follows the approved design, measurements, materials, and specifications. Depending on the project, supervision may include checking: Why Does Site Supervision Matter? 1. It Keeps the Design on Track A 3D visualization shows what the finished space should look like, but execution requires attention to detail. Site supervision helps ensure that dimensions, proportions, finishes, and placements follow the approved design. 2. It Helps Maintain Quality Quality can vary depending on materials, workers, and installation methods. Regular supervision allows the team to identify poor workmanship or incorrect installation before the problem becomes difficult to fix. 3. It Reduces Costly Mistakes A small mistake can become expensive when discovered late. For example, an incorrectly positioned electrical point or cabinet measurement may require additional construction work. Interior Site Supervision helps catch such issues early. 4. It Keeps Different Teams Coordinated An interior project may involve carpenters, electricians, painters, plumbers, installers, and other professionals. Their work needs to happen in the correct order. Proper supervision helps coordinate these different stages and reduce unnecessary delays. 5. It Helps Maintain the Timeline Unexpected problems can slow down an interior project. Regular site monitoring allows the team to identify issues quickly and coordinate solutions before they affect the overall schedule. What Does Archi Accent Supervise? At Archi Accent, supervision depends on the requirements and scope of each project. Our team can monitor: This helps ensure that the final result stays close to the approved concept. Why Design and Supervision Should Work Together Design and execution are closely connected. A designer understands the reasoning behind the layout, materials, proportions, and finishes. This makes it easier to identify when something on-site doesn’t match the intended design. At Archi Accent, our personalized design process continues into execution, helping maintain consistency between the original concept and the finished space. Can Site Supervision Prevent Problems? It can’t eliminate every unexpected issue, but proper supervision can significantly reduce avoidable mistakes. It helps with: For homeowners, this provides greater confidence that their investment is being handled carefully. Why Personalized Design Needs Proper Execution A personalized design is created specifically around your lifestyle, preferences, and requirements. If the execution doesn’t follow that design properly, the final space may not deliver the experience you originally planned. That’s why Archi Accent considers supervision an important part of turning a personalized concept into a functional finished interior. Interior Site Supervision matters because even the best design can lose its impact through poor execution. Careful monitoring helps maintain quality, reduce mistakes, coordinate different teams, and ensure that the finished interior reflects the approved design. At Archi Accent, we combine personalized design with careful project execution to create interiors that are not only beautiful on paper but also properly built and ready for everyday life.

Storage is one of the biggest challenges homeowners face, especially in apartments where every square foot matters. The solution isn’t always adding more cabinets. With the right storage solutions for small homes, you can keep your belongings organized while maintaining a clean and spacious interior. At Archi Accent, we believe storage should be part of the design from the beginning. Our personalized design approach considers your lifestyle, belongings, and daily routine to create storage that works naturally with your home. Use Built-In Storage Built-in furniture can make excellent use of spaces that might otherwise be wasted. Consider built-in: Because they’re designed specifically for your space, built-ins can create a cleaner and more cohesive appearance. Make Use of Vertical Space When floor space is limited, look upward. Tall wardrobes and cabinets can provide significantly more storage without taking up additional floor area. Extending storage closer to the ceiling can also create a more visually streamlined look. For items you don’t use every day, the upper sections can provide useful additional storage. Choose Multi-Functional Furniture Furniture that serves more than one purpose can be especially useful in smaller homes. Examples include: These solutions add functionality without filling the room with additional furniture. Use Hidden Storage Not everything needs to be visible. Hidden storage can keep everyday clutter out of sight while maintaining a cleaner interior. TV units, beds, wardrobes, kitchen cabinets, and even seating can incorporate concealed storage compartments. This is one of the most effective storage solutions for small homes because it combines organization with visual simplicity. Plan Storage According to Your Lifestyle More storage doesn’t automatically mean better storage. Before designing cabinets, consider what you actually need to store. For example: This is why personalized design matters. At Archi Accent, we consider your belongings and daily habits before planning storage so that the available space is used efficiently. Keep Frequently Used Items Accessible Not everything should be hidden away. Keep frequently used items within easy reach and reserve higher or less accessible storage for things you use occasionally. This makes your home easier to organize and prevents storage spaces from becoming difficult to use. Use the Space Under the Bed The area underneath a bed is often overlooked. Drawers or concealed compartments can be used for: It’s an easy way to add storage without occupying additional floor space. Don’t Overfill Every Wall Adding cabinets to every available wall can actually make a home feel smaller. Instead, balance storage with open areas. Combining closed cabinets, open shelves, and empty wall space creates a more visually comfortable interior. Good storage design is about balance, not simply adding more furniture. Choose Consistent Finishes Storage can blend into your interior when its colors and finishes complement the surrounding space. For example, matching wardrobe doors with wall colors can make large storage units feel less visually dominant. At Archi Accent, material and finish selection is part of our personalized design process, allowing storage to become part of the overall interior rather than looking like an afterthought. Plan Storage Before Construction One of the biggest mistakes homeowners make is thinking about storage after the main interior design has already been completed. Storage should be considered alongside: Planning early allows designers to make better use of every available area. Avoid These Common Storage Mistakes More storage won’t help if it’s poorly planned. Avoid: The best storage is storage you’ll actually use. How Archi Accent Approaches Storage Design At Archi Accent, we don’t believe every home needs the same storage solution. Our personalized design process considers your home’s layout, lifestyle, family requirements, and belongings before developing storage solutions. Whether it’s a compact apartment or a large family home, our goal is to create storage that keeps your belongings organized without making the space feel crowded. Creating more storage doesn’t mean filling your home with more cabinets. The right storage solutions for small homes combine smart planning, hidden storage, multifunctional furniture, and efficient use of available space. With Archi Accent’s personalized design approach, storage becomes part of the overall interior rather than something added at the end. When planned properly, your home can have plenty of storage while still feeling open, organized, and comfortable.
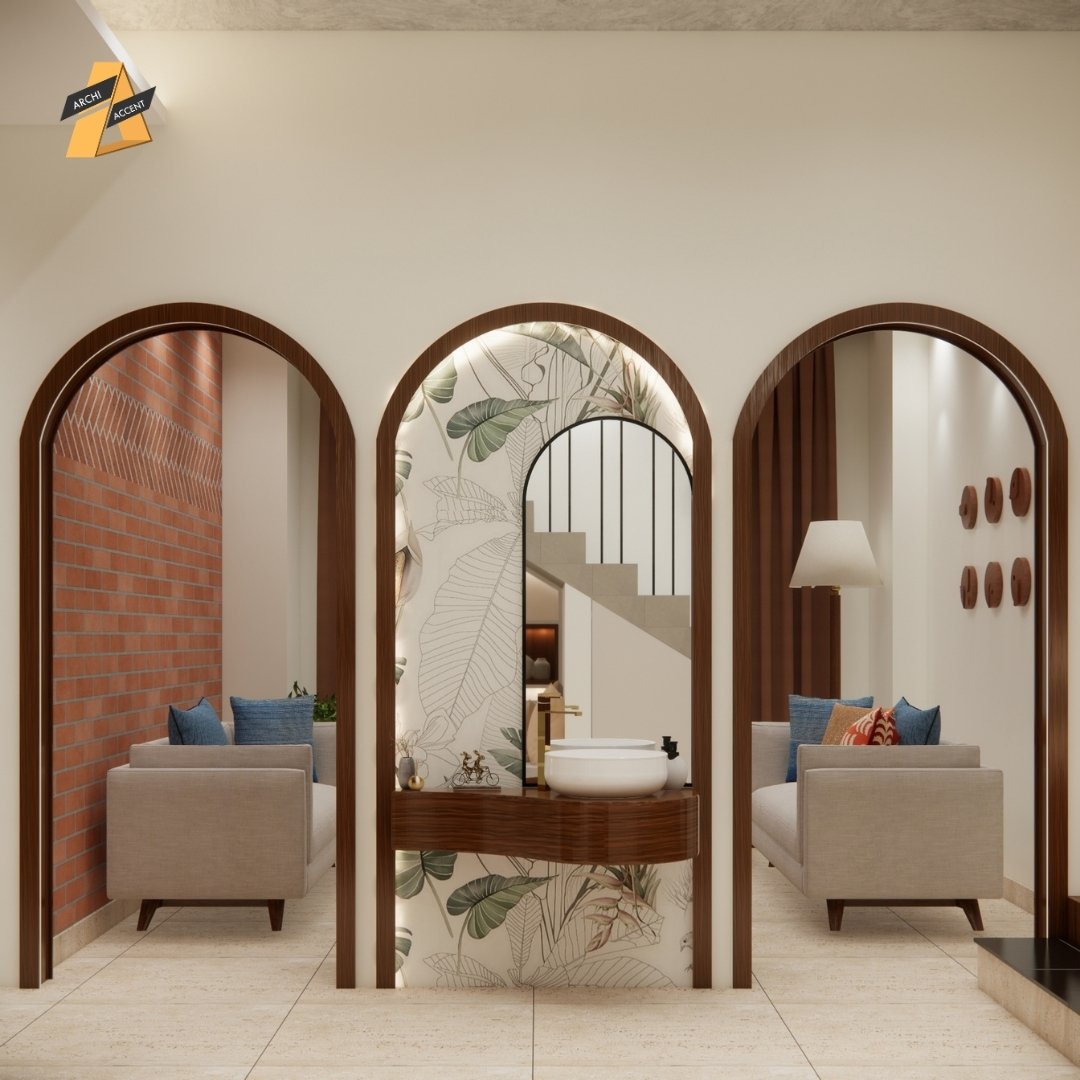
In Bangladesh’s hot and humid climate, keeping a home comfortable can often mean relying heavily on fans and air conditioning. But thoughtful energy-efficient interior design can help reduce heat, improve airflow, and make everyday living more comfortable. Energy efficiency doesn’t mean sacrificing style. With the right layout, lighting, materials, and window treatments, you can create a home that feels cooler while using less energy. At Archi Accent, our personalized design approach considers your home’s layout, lifestyle, climate, and daily requirements to create spaces that are both beautiful and practical. Make the Most of Natural Light Natural light can reduce the need for artificial lighting during the day. Consider: Good daylight planning can make rooms feel brighter without constantly relying on electric lights. Improve Natural Ventilation Proper airflow is especially important in Bangladesh. During the design stage, consider window placement, room layouts, and unobstructed air movement. Cross-ventilation can help move warm air out and bring fresher air into the home when outdoor conditions allow. Furniture placement also matters. Avoid blocking windows or important ventilation paths with large cabinets or heavy furniture. Choose the Right Window Treatments Windows can significantly affect indoor heat. Curtains, blinds, and other window treatments can help control direct sunlight and reduce heat entering the room. For rooms receiving strong afternoon sunlight, appropriate curtains or blinds can be particularly useful. The best option depends on your window direction, room function, and overall interior style. Use Energy-Efficient Lighting Lighting is another important part of energy-efficient interior design. LED lighting is a practical choice for modern homes because it can provide good illumination while using less electricity than traditional lighting options. Instead of lighting an entire room equally, consider combining: This allows you to use only the lighting you need. Choose Light Colors Carefully Lighter colors can help rooms feel brighter and more open, especially when combined with good natural lighting. Soft whites, beige, light grey, and other lighter shades can work well in Bangladesh homes. However, color should still reflect your personal taste. At Archi Accent, color selection is part of our personalized design process rather than a fixed formula. Select Materials Suitable for the Climate Bangladesh’s humidity and heat should be considered when choosing interior materials. Look for materials that are: Choosing appropriate materials can help your interior remain comfortable and functional for longer. Don’t Overcrowd Your Rooms Furniture placement can affect airflow and comfort. Too much furniture can make a room feel crowded and restrict movement. A well-planned layout leaves enough open space for comfortable circulation. This is where personalized design becomes particularly valuable. The right furniture arrangement depends on your room size, family needs, and daily activities. Consider Ceiling and Fan Placement Ceiling fans are widely used in Bangladesh, so their placement should be considered during interior planning. Furniture, lighting, and ceiling elements should be coordinated so that fans can operate effectively without creating unnecessary visual clutter. Proper planning before construction can also make electrical installation easier. Use Smart Lighting Controls Energy efficiency can also come from using lighting more intelligently. Consider: These small decisions can make everyday energy use more efficient. Plan Your Interior Before Construction Many energy-related decisions are easier and less expensive to make before construction begins. Electrical points, lighting, window treatments, ceiling fans, ventilation, and furniture layouts should ideally be considered together. At Archi Accent, we integrate these elements into our personalized design process so that comfort and efficiency are considered from the beginning rather than added later. Energy Efficiency Doesn’t Mean Boring Design An energy-efficient home can still be stylish and luxurious. Natural light, thoughtful materials, comfortable furniture layouts, layered lighting, and carefully selected finishes can create an interior that looks sophisticated while also responding to Bangladesh’s climate. The key is finding the right balance between aesthetics, comfort, and practical performance. Energy-efficient interior design is about making smarter choices that improve comfort while reducing unnecessary energy use. From natural ventilation and daylight to efficient lighting and climate-appropriate materials, small design decisions can make a meaningful difference. At Archi Accent, our personalized design approach allows us to consider your home’s specific layout, lifestyle, and climate when planning an interior. The result is a space that isn’t only beautiful, but also comfortable, practical, and better suited to everyday life in Bangladesh.
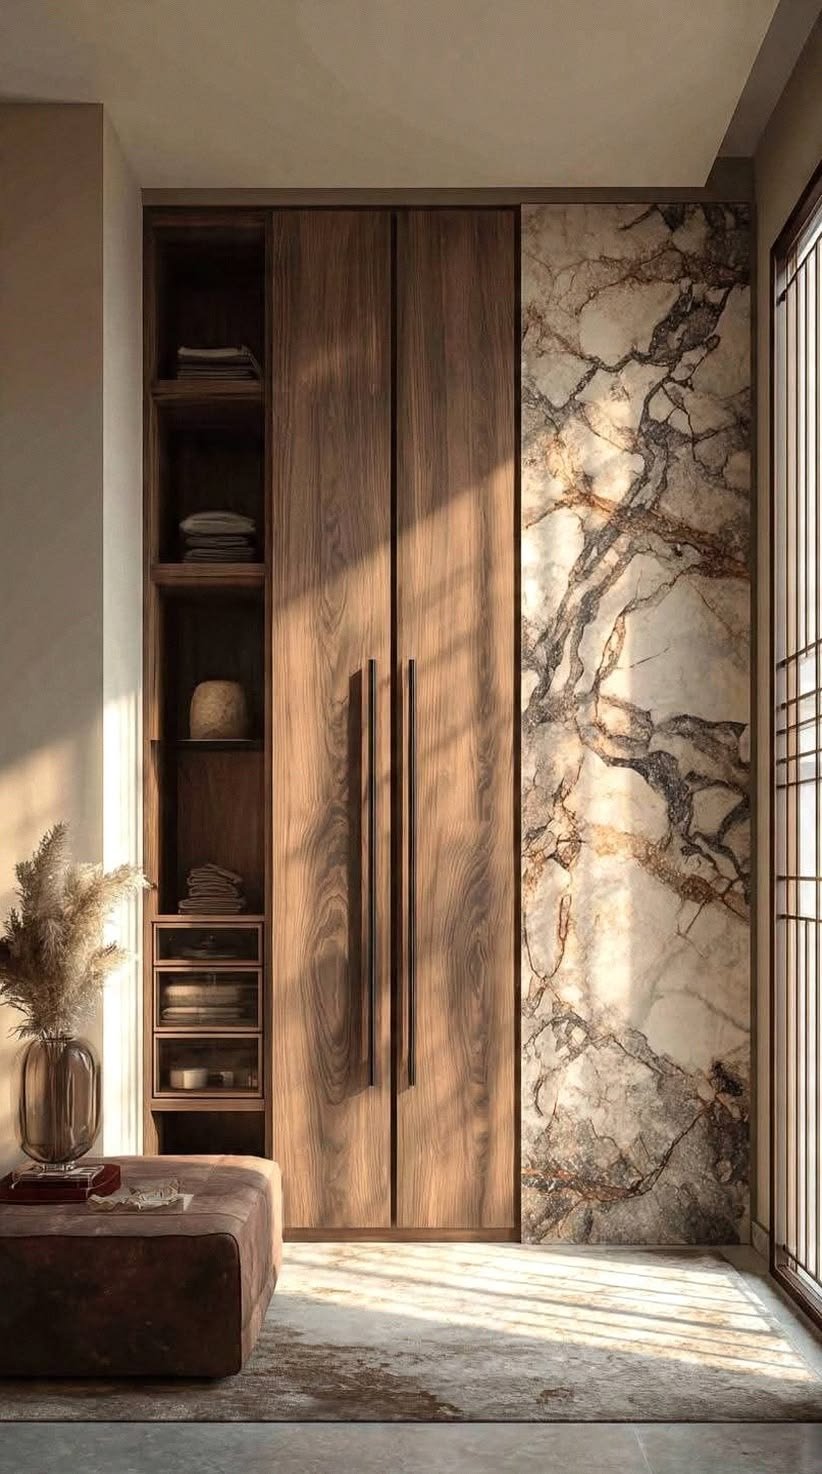
Choosing the right finish can significantly change how a room looks and feels. Matte vs Gloss Finishes is a common consideration when selecting finishes for cabinets, wardrobes, walls, furniture, and other interior elements. While matte finishes create a soft and understated appearance, gloss finishes reflect light and create a brighter, more polished look. Neither is universally better. The right choice depends on your space, lifestyle, maintenance preferences, and overall design. At Archi Accent, our personalized design approach considers these factors before recommending finishes for your home. Matte vs Gloss Finishes: What’s the Difference? The main difference is how much light the surface reflects. Matte finishes have little to no shine, creating a smooth and subtle appearance. Gloss finishes have a reflective surface that bounces light around the room, making surfaces appear brighter and more noticeable. Both can work beautifully when used in the right space. Benefits of Matte Finishes Matte finishes are popular for homeowners who prefer a calm and sophisticated interior. Softer Appearance Matte surfaces create a subtle look without strong reflections. They work particularly well with minimalist, contemporary, and modern interiors. Hides Minor Imperfections Because they don’t reflect much light, matte surfaces can be more forgiving of small surface imperfections. Creates a Premium Look Matte finishes can give furniture and cabinetry a refined appearance without making the room feel overly shiny. Works Well with Neutral Colors Beige, grey, white, brown, and other neutral shades often look elegant with matte finishes. Benefits of Gloss Finishes Gloss finishes are useful when you want your interior to feel brighter and more visually striking. Reflects Light Gloss surfaces reflect both natural and artificial light, which can make a room feel brighter. Makes Small Spaces Feel More Open When used thoughtfully, reflective surfaces can help create a greater sense of visual space. Easy to Wipe Many smooth gloss surfaces are relatively easy to wipe clean, making them useful for certain kitchen and storage applications. Creates a Modern Look Gloss finishes work particularly well in contemporary kitchens, wardrobes, TV units, and modern furniture. Matte vs Gloss Finishes for Kitchens The kitchen is one of the most important places to consider your lifestyle before choosing a finish. Matte cabinets can create a sophisticated and understated appearance, while gloss cabinets can make a kitchen feel brighter and more contemporary. Your choice should also consider cleaning, fingerprints, lighting, and how frequently the kitchen is used. Matte vs Gloss Finishes for Bedrooms For bedrooms, matte finishes can create a softer and calmer atmosphere. They work well for: Gloss can also be used as an accent, particularly when you want to add a modern or luxurious element. Matte vs Gloss Finishes for Small Homes If your home has limited space, gloss finishes can help reflect light and create a brighter appearance. However, using gloss everywhere can make an interior feel visually busy. A balanced combination of matte and gloss can often create a more interesting result. Which Finish Is Easier to Maintain? Maintenance depends on the specific material and color, not just whether it is matte or gloss. For example, some darker glossy surfaces can make fingerprints more noticeable, while certain matte surfaces may show marks differently. Before choosing a finish, consider how frequently the surface will be touched and how much maintenance you’re comfortable with. Should You Choose Matte or Gloss? There is no single answer to Matte vs Gloss Finishes. Choose matte if you prefer: Choose gloss if you prefer: You can also combine both to create contrast and visual depth. Why Personalized Design Matters The same finish won’t work equally well for every homeowner. Your choice should depend on your home’s lighting, room size, lifestyle, maintenance preferences, and overall design style. At Archi Accent, we use personalized design to understand these factors before selecting finishes. Rather than following a fixed formula, we recommend combinations that suit your specific home and lifestyle. This approach helps ensure that design decisions are both beautiful and practical. Matte vs Gloss Finishes isn’t simply about choosing between a dull or shiny surface. Each finish creates a different visual effect and offers different practical benefits. The best choice depends on where the material will be used, how the room is lit, how frequently the surface will be used, and the overall look you want to achieve. With Archi Accent, our personalized design approach helps you make these decisions based on your home, lifestyle, and preferences rather than simply following a trend.
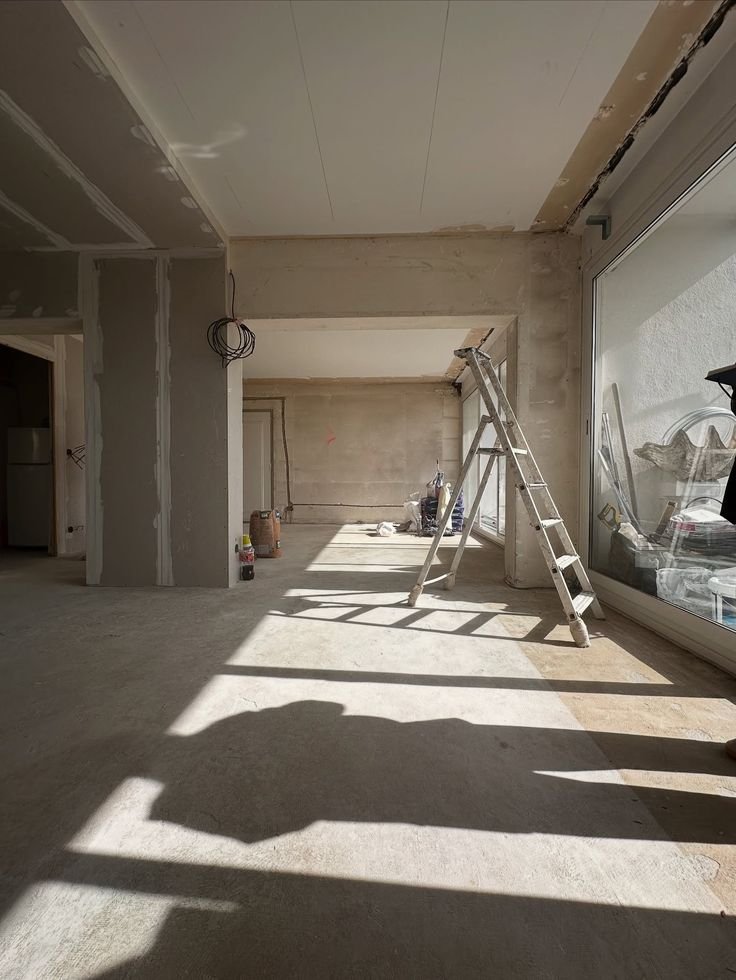
A beautiful interior design can only achieve its full potential when the execution is done correctly. This is where Interior Site Supervision becomes important. From checking measurements to monitoring materials and workmanship, proper supervision helps ensure that the approved design is actually built as planned. At Archi Accent, we believe successful interiors require more than creative ideas. Our personalized design approach is supported by careful site supervision to maintain quality, accuracy, and consistency throughout the project. What Is Interior Site Supervision? Interior Site Supervision is the process of monitoring interior work at the project site to make sure construction and installation follow the approved design and specifications. It can include checking: This helps identify problems before they become expensive to fix. Why Interior Site Supervision Matters 1. It Ensures the Design Is Executed Correctly A 3D design may look perfect on screen, but translating it into a real space requires careful attention. Site supervision helps ensure that important details such as proportions, measurements, finishes, and furniture placement match the approved design. 2. It Helps Maintain Quality Different workers and contractors may have different approaches to installation and finishing. Regular supervision allows the design team to check workmanship and make sure the expected quality standards are maintained throughout the project. 3. It Helps Prevent Costly Mistakes Small mistakes can become expensive when discovered late. For example, an incorrectly placed electrical point or poorly measured cabinet may require additional work to correct. Regular Interior Site Supervision helps identify these issues earlier. 4. It Keeps Different Teams Coordinated Interior projects often involve electricians, carpenters, painters, plumbers, installers, and other professionals. Without proper coordination, one team’s work can interfere with another’s. Site supervision helps different stages of the project happen in the right sequence. 5. It Helps Keep the Project on Track Unexpected issues can cause delays. A supervisor can monitor progress, identify potential problems, and coordinate solutions before they affect the entire project timeline. What Does Archi Accent Check During Site Supervision? At Archi Accent, site supervision is connected to our personalized design process. We pay attention to both the larger design and the small details that affect the final result. Depending on the project, our team may monitor: The exact supervision requirements depend on the size and scope of each project. Why Design and Supervision Should Work Together Design and execution shouldn’t be treated as completely separate stages. A designer who understands the original concept can better identify whether the finished work matches the intended design. At Archi Accent, our personalized design approach continues from the initial planning stage through execution, helping maintain consistency between the approved concept and the finished interior. Can Site Supervision Improve Your Interior Project? Yes. Proper supervision can provide homeowners with greater confidence that their investment is being handled carefully. It can help ensure: Most importantly, it helps turn a design concept into a finished space that actually works in everyday life. Interior Site Supervision is an important part of turning a design into a successful finished project. Without proper monitoring, even a well-planned interior can face mistakes, delays, or inconsistencies during execution. At Archi Accent, we combine careful supervision with personalized design to create interiors that are not only visually appealing but also properly executed, functional, and built around the client’s needs.
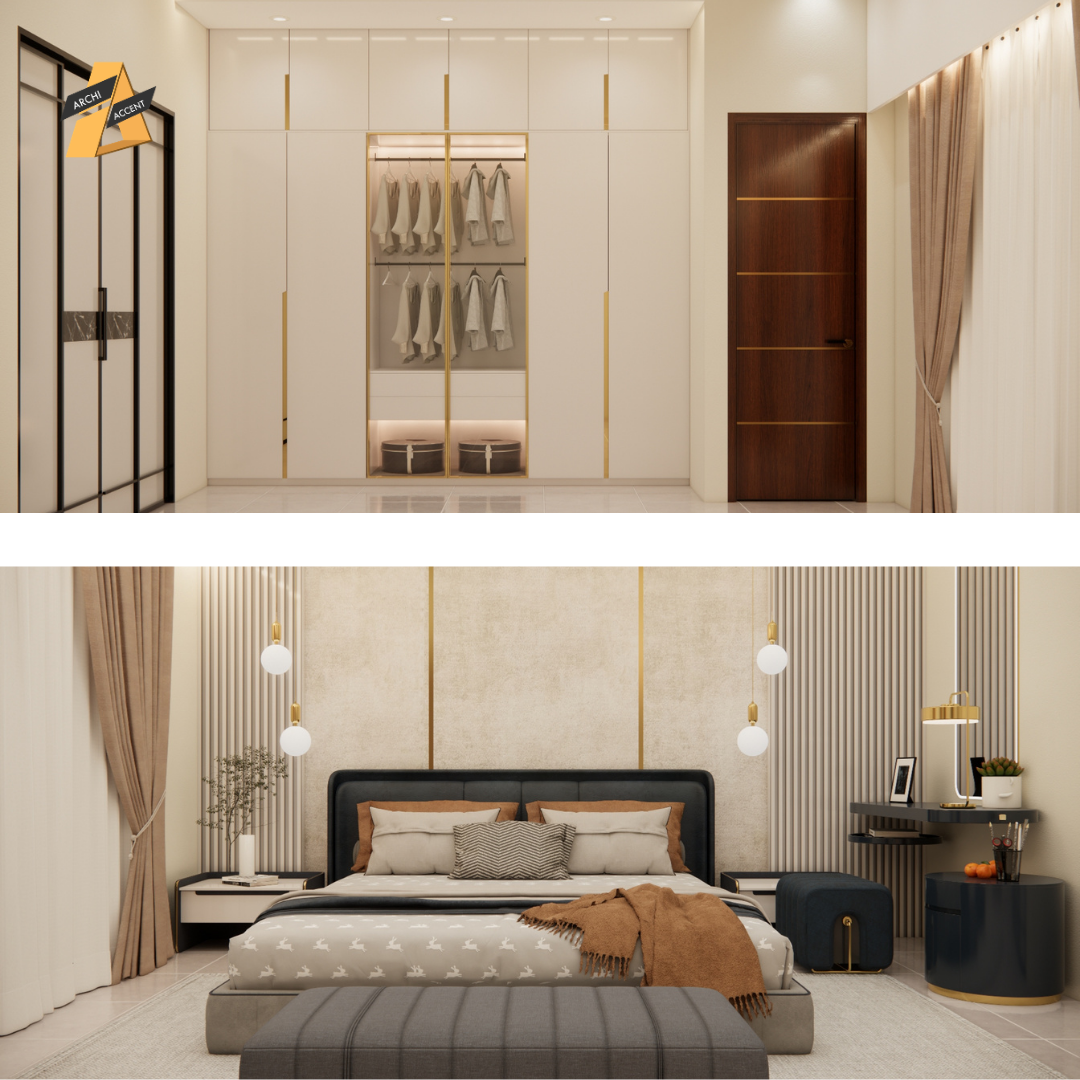
A home should reflect the people who live in it, not just the latest design trends. That’s why a Personality Assessment for Interior Design is the first step in every project at Archi Accent. Every homeowner has different habits, preferences, routines, and expectations. A design that works perfectly for one family may not suit another. Through our personalized design approach, we take the time to understand who you are before creating a space that truly feels like home. What Is a Personality Assessment for Interior Design? A Personality Assessment for Interior Design is a simple questionnaire that helps us understand your lifestyle, preferences, and design goals. It helps us learn about: These insights allow us to create a personalized design instead of relying on standard templates. Why Personality Assessment for Interior Design Matters Every family lives differently. Some homeowners love entertaining guests, while others prefer quiet, relaxing spaces. Some need a productive home office, while others prioritize a spacious kitchen or extra storage. A Personality Assessment for Interior Design helps us understand these differences so every design decision supports your lifestyle rather than following temporary trends. Personalized Design Starts with Understanding You Beautiful interiors aren’t created by copying Pinterest or Instagram photos. They are created by understanding: This is the foundation of every personalized design project at Archi Accent. It Helps Us Recommend the Right Interior Style Many homeowners know what they like but don’t know the name of the style. Based on your assessment, we can recommend styles such as: Instead of choosing randomly, your design is based on your personality and lifestyle. Better Space Planning The way you live should influence the way your home is planned. During the assessment, we discover: These insights help us create layouts that are practical and comfortable. Smarter Material and Furniture Selection Every family has different priorities. Some need durable materials for children, while others want low-maintenance finishes or premium furniture. Our Personality Assessment for Interior Design helps us recommend materials and furniture that match your lifestyle, making your personalized design both beautiful and functional. Fewer Changes During Construction One of the biggest reasons projects get delayed is changing design decisions during construction. By starting with a Personality Assessment for Interior Design, we gain a clear understanding of your expectations early in the process. This reduces confusion, minimizes revisions, and keeps your project moving smoothly. Why Archi Accent Uses a Personality Assessment At Archi Accent, we believe great design starts with understanding people—not just spaces. That’s why every project begins with our personality assessment, available on our website. It allows us to understand your preferences before we start designing, ensuring every personalized design reflects your lifestyle, personality, and future goals. Instead of creating homes that look the same, we create homes that feel uniquely yours. Benefits of a Personality Assessment for Interior Design When you start with a personality assessment, you benefit from: A Personality Assessment for Interior Design is more than just a questionnaire—it’s the first step toward creating a home that truly fits your life. By understanding your habits, preferences, and goals, designers can make better decisions that improve both functionality and comfort. At Archi Accent, every personalized design begins with getting to know you. Our personality assessment helps us design homes that are unique, practical, and tailored to the people who live in them, ensuring your home is not just beautiful but truly personal.
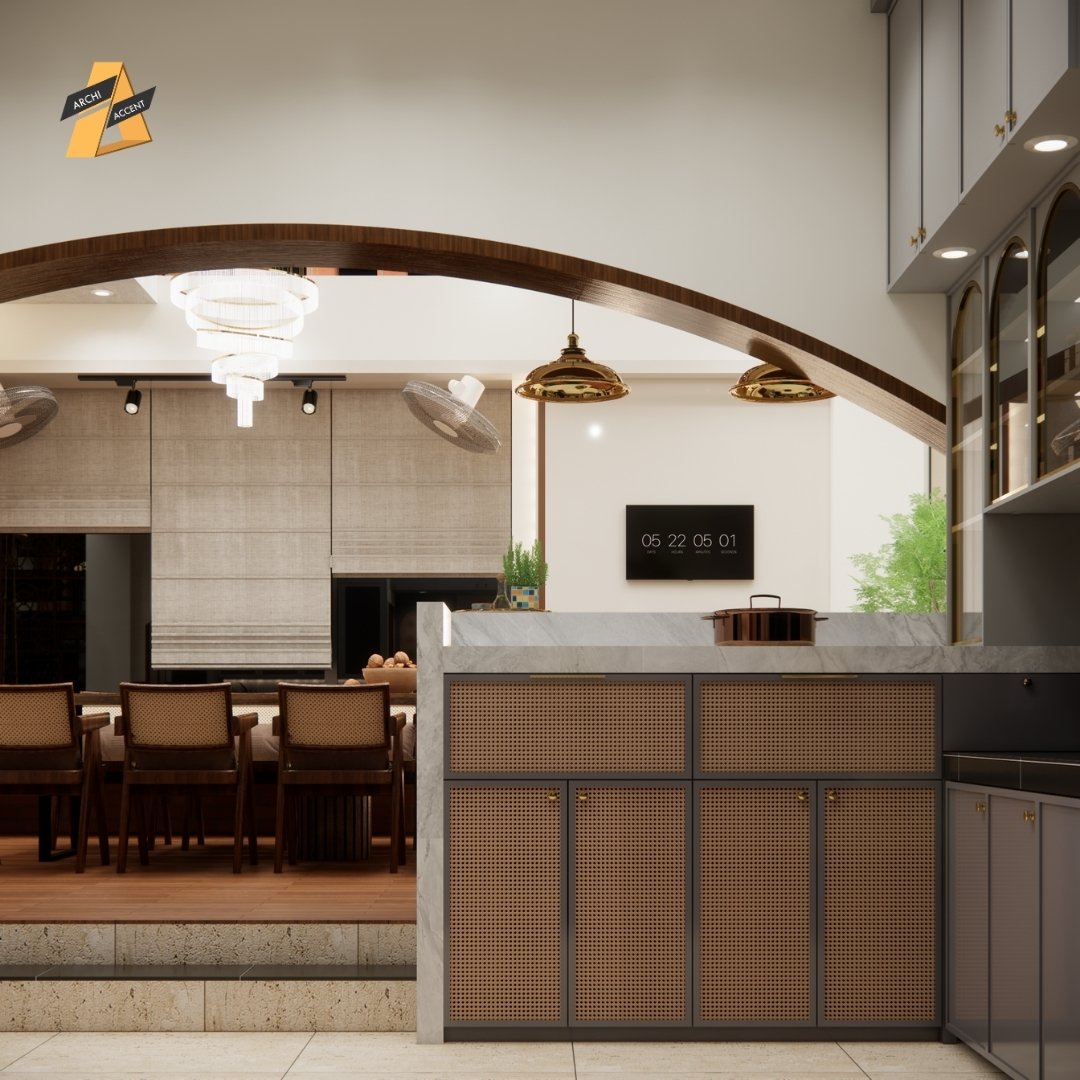
Soft-Close Cabinets have become a popular feature in modern kitchens, wardrobes, and storage units. Unlike traditional cabinets that shut with a loud bang, soft-close cabinets use special hinges or drawer runners that allow doors and drawers to close gently and quietly. Many homeowners wonder whether this feature is simply a luxury or a worthwhile investment. The answer depends on your lifestyle, budget, and long-term expectations. At Archi Accent, we believe that even small details can improve the way you experience your home. Through our personalized design approach, we recommend features that add both comfort and lasting value. What Are Soft-Close Cabinets? Soft-close cabinets are fitted with hinges or sliding mechanisms that automatically slow down the movement of doors and drawers before they close. Instead of slamming shut, they glide smoothly into place, reducing noise and preventing impact damage. Today, soft-close technology is commonly used in: The Benefits of Soft-Close Cabinets Quiet Everyday Living Whether you’re preparing breakfast early in the morning or putting dishes away late at night, cabinets close quietly without disturbing others in the home. Longer Lifespan Repeated slamming can damage cabinet doors, hinges, and frames over time. Soft-close mechanisms reduce impact, helping: Safer for Families Homes with young children often benefit from these cabinets. Because the doors close slowly, there is less chance of fingers getting caught between the cabinet and the frame. While supervision is always important, soft-close systems provide an additional layer of safety. A Premium Feel Small details often make the biggest difference. Soft-close cabinets create a smoother, more refined user experience that makes kitchens and storage spaces feel more luxurious without dramatically increasing the overall project cost. Are Soft-Close Cabinets Worth the Extra Cost? Although Soft-Close Cabinets cost more than standard hardware, the price difference is usually small compared to the overall cost of an interior project. Considering their: many homeowners find them to be a worthwhile investment. Instead of replacing damaged hinges later, investing in quality hardware from the beginning often saves money over time. Where Should You Use Soft-Close Cabinets? Soft-close systems are especially useful in: For high-use areas, they provide noticeable everyday convenience. Choosing Quality Hardware Matters Not all soft-close mechanisms offer the same performance. When selecting cabinet hardware, consider: High-quality hardware typically lasts much longer and performs more consistently. At Archi Accent, hardware selection is part of our personalized design process, ensuring every component matches your home’s usage and long-term needs. Soft-Close Cabinets and Personalized Design Every family uses their home differently. For some homeowners, premium hardware may be a priority, while others may prefer investing more in flooring, lighting, or custom furniture. That’s why personalized design is so important. At Archi Accent, we recommend features like Soft-Close Cabinets based on your lifestyle, budget, and daily habits—not simply because they are popular. We also offer a personality assessment on our website to better understand your preferences and create interiors tailored specifically to you. Common Misconceptions About Soft-Close Cabinets Some homeowners believe soft-close cabinets are only for luxury homes. In reality, they offer practical benefits for almost any household. Another misconception is that they require frequent maintenance. Quality soft-close hardware is designed to operate smoothly for years with minimal maintenance when installed correctly. Should You Choose Soft-Close Cabinets? If you value: then Soft-Close Cabinets are a smart investment. They improve the user experience every day while protecting your furniture from unnecessary wear. Soft-Close Cabinets are more than just a modern trend—they’re a practical upgrade that enhances comfort, reduces noise, and helps extend the life of your furniture. While they may cost slightly more than standard hardware, their long-term benefits often outweigh the initial investment. At Archi Accent, we believe the best interiors are built through thoughtful details and personalized design. By choosing quality materials and hardware that suit your lifestyle, you can create a home that feels comfortable, functional, and built to last.
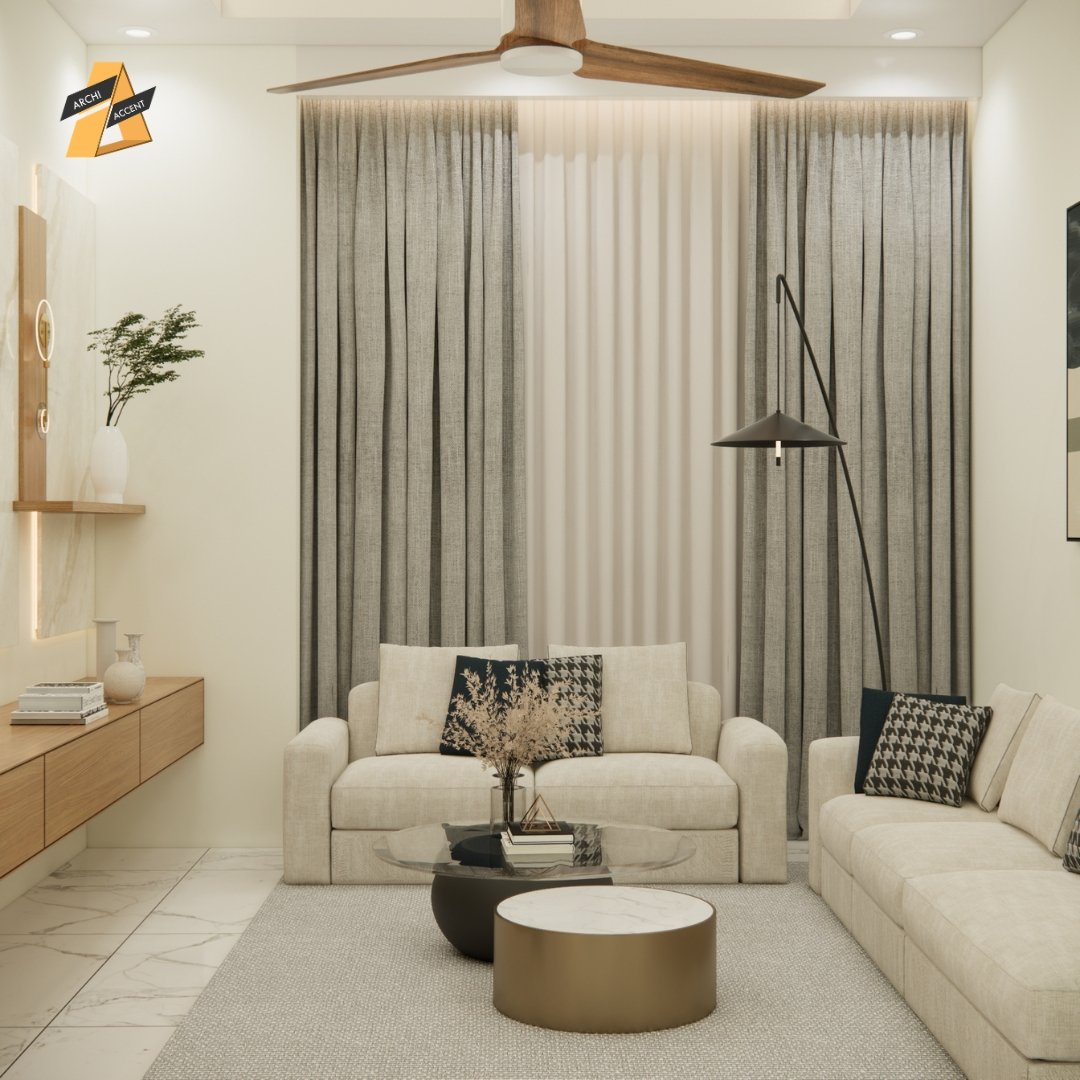
Every home renovation or new construction involves hundreds of choices, but some Interior Design Decisions are far more important than others. While furniture, paint colors, and décor can be updated over time, certain decisions become difficult, expensive, or even impossible to change once construction is complete. Making the right choices early can save you time, money, and unnecessary stress in the future. At Archi Accent, every project begins with personalized design, helping homeowners make informed decisions before construction starts and creating homes that remain functional for years. 1. Room Layout The layout of your home determines how you move and live within the space. Changing room layouts later often requires: A well-planned layout should support your lifestyle today and in the future. 2. Electrical Points Electrical planning is one of the most overlooked Interior Design Decisions. Before construction begins, decide the placement of: Changing these after completion usually involves breaking walls and repainting. 3. Plumbing Layout Bathrooms, kitchens, and laundry areas depend on proper plumbing planning. Moving sinks, toilets, or kitchen plumbing later can be expensive and time-consuming. Careful planning at the beginning helps avoid unnecessary renovation costs. 4. Lighting Placement Lighting affects both functionality and atmosphere. Before construction, finalize: Poor lighting placement is difficult to correct after ceilings are completed. 5. Ceiling Design False ceilings influence lighting, ventilation, and the overall appearance of a room. Once installed, modifying a ceiling often requires: Choosing the right ceiling design from the start saves both time and money. 6. Flooring Materials Flooring covers a large portion of your home and is expensive to replace. Choose materials that are: Replacing flooring later usually involves significant demolition and disruption. 7. Built-In Furniture Custom wardrobes, kitchen cabinets, TV units, and storage systems are designed specifically for your space. Changing them later may affect: A thoughtful design from the beginning ensures long-term functionality. 8. Storage Planning Many homeowners underestimate their future storage needs. Consider: Adding storage later is often more difficult than planning it from the start. 9. Material Selection The materials you choose affect your home’s durability for years. Avoid rushing decisions about: At Archi Accent, material selection is a key part of our personalized design process to ensure every choice matches your lifestyle and maintenance preferences. 10. Space Planning Space planning determines how comfortably your home functions. It considers: Poor space planning is one of the hardest mistakes to fix after construction. Why Personalized Design Prevents Costly Mistakes Every family has different priorities. Some need: This is why personalized design is essential. At Archi Accent, every project begins with understanding your lifestyle, future plans, and design preferences. We also offer a personality assessment on our website to better understand how you live before creating your home’s design. This helps ensure that important decisions are made correctly before construction begins. Common Mistakes Homeowners Regret Many homeowners later regret: Most of these issues could have been avoided with proper planning. Plan for the Future When making important Interior Design Decisions, don’t think only about today’s needs. Consider: Planning ahead creates a home that continues to meet your needs for years. Some Interior Design Decisions can be changed easily, while others become permanent once construction is complete. Taking the time to plan your layout, lighting, plumbing, storage, materials, and electrical points carefully can save you from expensive renovations and everyday frustration. At Archi Accent, our personalized design philosophy helps homeowners make confident decisions from the very beginning. By understanding your lifestyle and future goals, we create interiors that are practical, timeless, and designed to grow with you.