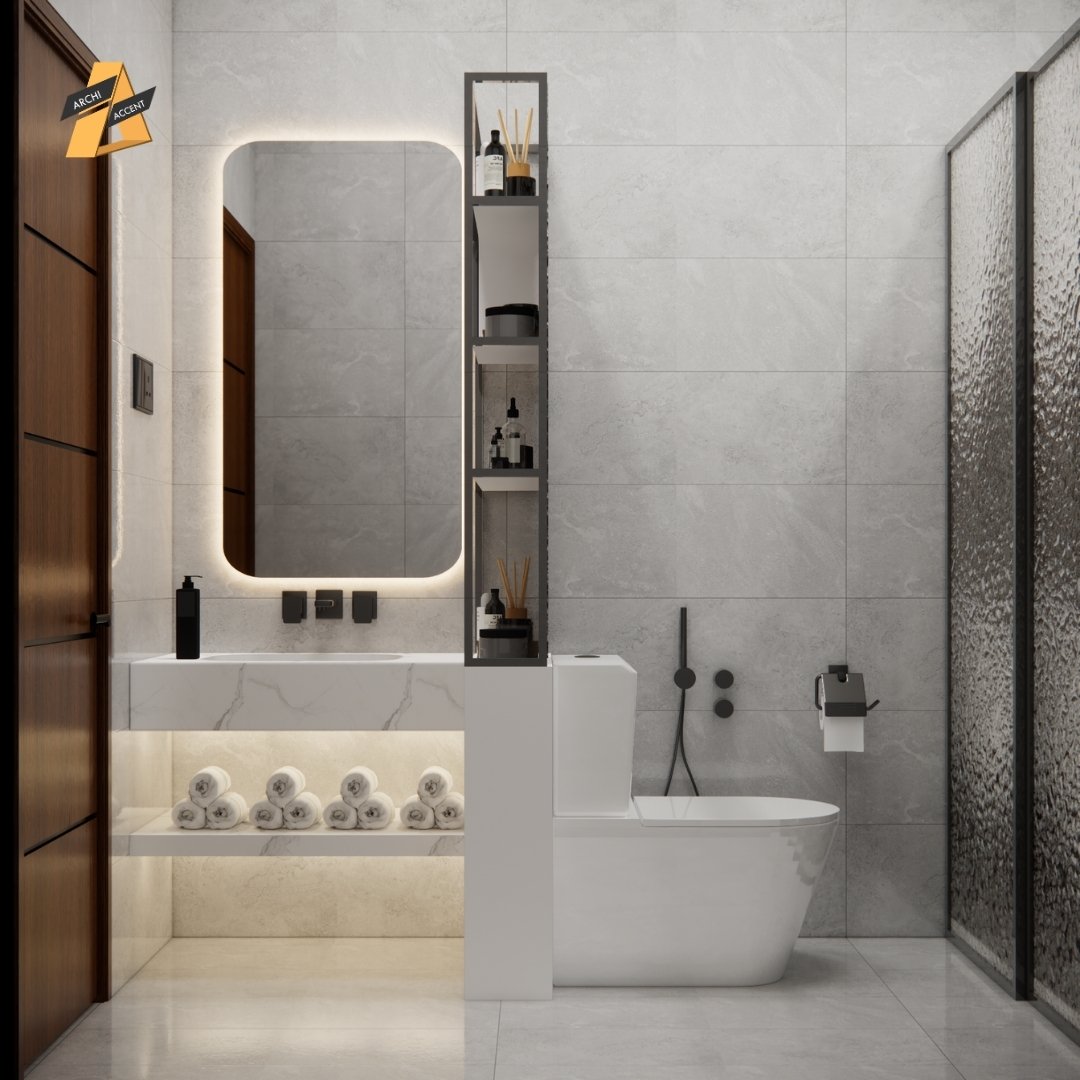
Choosing the right Anti-Slip Bathroom Flooring is one of the most important decisions when designing or renovating a bathroom. Bathrooms are naturally exposed to water, making slippery floors a common safety concern. The right flooring not only enhances the appearance of your bathroom but also reduces the risk of slips and falls. For homes in Bangladesh, where humidity is high throughout much of the year, selecting moisture-resistant and slip-resistant materials is even more important. At Archi Accent, we recommend flooring based on each client’s lifestyle, family needs, and bathroom layout through our personalized design approach. Why Anti-Slip Flooring Matters Bathroom floors become wet every day from showers, sinks, and cleaning. Using Anti-Slip Bathroom Flooring helps: A beautiful bathroom should also be a safe one. Features to Look for in Anti-Slip Bathroom Flooring Before choosing a flooring material, consider these important features: The ideal flooring should balance safety, functionality, and aesthetics. Porcelain Tiles: A Popular Choice Porcelain tiles are one of the best options for Anti-Slip Bathroom Flooring. Advantages include: Choose matte or textured porcelain tiles rather than glossy finishes for better grip. Ceramic Tiles with Textured Finishes Ceramic tiles are another popular bathroom flooring material. They offer: For better safety, select textured ceramic tiles specifically designed for wet areas. Natural Stone Flooring Natural stone creates a luxurious bathroom appearance. Popular options include: Many natural stones provide excellent grip due to their textured surfaces. However, some stones require periodic sealing to protect against moisture and stains. Vinyl Flooring Modern vinyl flooring has become increasingly popular for bathrooms. Benefits include: High-quality luxury vinyl flooring can imitate wood or stone while offering better water resistance. Avoid Highly Polished Floors Glossy flooring may look elegant but can become extremely slippery when wet. Avoid using: Instead, choose finishes with a matte or lightly textured surface for improved safety. Choose the Right Tile Size Many homeowners overlook how tile size affects safety. Smaller tiles often include more grout lines, which naturally improve grip. Large-format tiles create a modern appearance but should have textured finishes to maintain slip resistance. The right choice depends on the bathroom size and overall design. Consider Bangladesh’s Climate Bathrooms in Bangladesh experience high humidity throughout much of the year. Choose materials that: Climate-appropriate materials reduce maintenance and increase the lifespan of your bathroom. This is one reason why personalized design is important instead of copying international bathroom trends that may not suit local conditions. Pair Flooring with Proper Lighting Good lighting makes bathroom floors easier to see and improves overall safety. Layered lighting around: helps reduce shadows and makes the bathroom feel brighter and more spacious. Flooring and lighting should always work together as part of a complete bathroom design. Why Personalized Design Matters Every family has different bathroom needs. Some homeowners prioritize: At Archi Accent, every bathroom is planned using a personalized design approach. We carefully consider your lifestyle, family members, daily routines, and maintenance preferences before recommending flooring materials. We also offer a personality assessment on our website to help homeowners discover design preferences that influence material choices, layouts, and finishes, ensuring every bathroom is both safe and tailored to individual needs. Common Bathroom Flooring Mistakes Avoid these common mistakes: Making informed choices helps create a bathroom that remains safe, beautiful, and durable for years. Choosing the right Anti-Slip Bathroom Flooring is essential for creating a bathroom that combines safety, durability, and style. Materials such as textured porcelain, ceramic, natural stone, and high-quality vinyl offer excellent performance while enhancing the overall appearance of the space. With a strong focus on personalized design, firms like Archi Accent help homeowners select flooring solutions that suit Bangladesh’s climate, their family’s lifestyle, and their long-term needs—creating bathrooms that are as safe as they are beautiful.
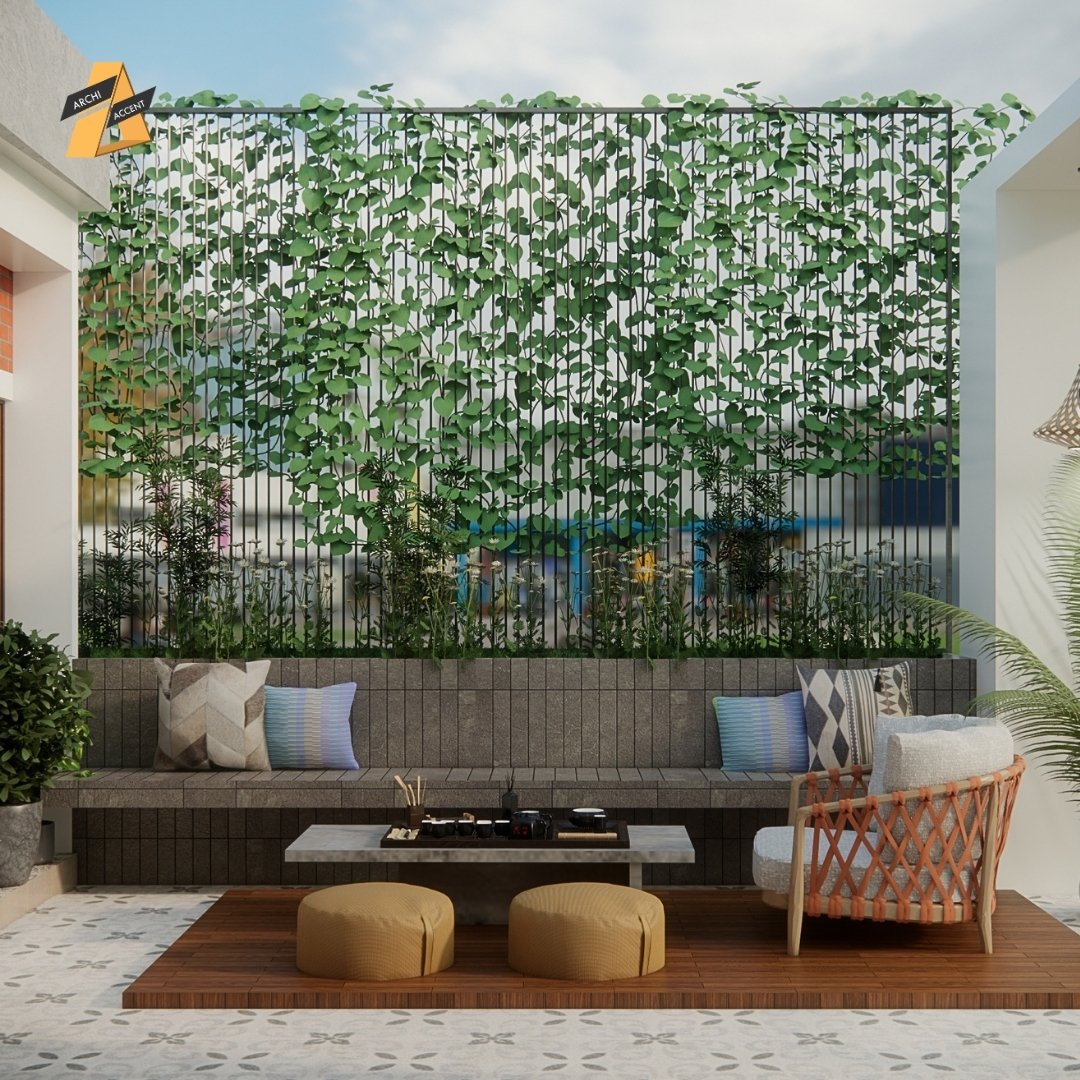
The connection between Interior Design and Mental Health is stronger than many people realize. While interior design is often associated with beauty and aesthetics, it also has a significant impact on how we think, feel, and behave. The spaces we spend time in every day can influence our mood, stress levels, productivity, and overall wellbeing. Whether you’re working from home, spending time with family, or simply relaxing after a long day, your surroundings play an important role in shaping your daily experience. A thoughtfully designed home can create a sense of comfort and balance, while a poorly planned space may contribute to stress and frustration. At Archi Accent, we believe every home should support both physical comfort and emotional wellbeing. That’s why personalized design is at the heart of every project we create. Why Your Environment Affects Your Mind Our brains constantly respond to our surroundings. Factors such as: all influence how comfortable and relaxed we feel. When a home is thoughtfully designed, it can create a calmer atmosphere that supports everyday living. This is one of the reasons why Interior Design and Mental Health are closely connected. Clutter Can Increase Stress A cluttered home often creates unnecessary mental pressure. Too much visual clutter can make it harder to: Simple storage solutions and better organization help create a cleaner environment that feels easier to manage. At Archi Accent, storage planning is an essential part of our personalized design process because an organized home contributes to everyday comfort. Natural Light Improves Mood Natural light is one of the most valuable elements in any home. A bright interior can: Good interior planning maximizes available daylight through thoughtful furniture placement, window treatments, and room layouts. Colors Influence Emotions Different colors create different emotional responses. For example: Choosing colors based on how you want a room to feel is often more effective than simply following trends. This is why color selection is an important part of personalized design. Comfortable Layouts Reduce Daily Frustration A poorly planned home can interrupt daily routines. Examples include: A functional layout helps daily activities flow more smoothly, reducing unnecessary stress. Good design should make life easier, not more complicated. Creating Spaces for Relaxation Every home should include spaces where family members can unwind. This could be: These spaces encourage moments of relaxation and help create a healthier balance between work and personal life. Nature Makes a Difference Bringing natural elements indoors can make a home feel calmer and more inviting. Simple additions include: These features help create a stronger connection to nature and contribute to a more relaxing environment. A Home That Supports Your Lifestyle Every person experiences comfort differently. Some homeowners need: A home that matches your lifestyle is often more enjoyable to live in than one designed only to follow trends. This is where personalized design becomes essential. Personalized Design Creates Emotional Comfort A house becomes a home when it reflects the people living in it. At Archi Accent, we begin every project by understanding: We also offer a personality assessment on our website to help homeowners better understand their design preferences. These insights allow us to create truly personalized design solutions that support both comfort and emotional wellbeing. Rather than creating identical interiors, we design spaces that feel natural, personal, and meaningful. Mental Wellbeing Starts with Everyday Comfort Small improvements in design can have a meaningful impact on daily life. Examples include: These design choices don’t replace professional mental healthcare, but they can contribute to a more comfortable, supportive, and less stressful living environment. The relationship between Interior Design and Mental Health goes far beyond appearance. A well-designed home can encourage relaxation, improve organization, support healthy routines, and create spaces where people feel comfortable and connected. By focusing on personalized design, firms like Archi Accent help homeowners create environments that are not only beautiful but also thoughtfully designed to support everyday wellbeing, comfort, and a better quality of life.
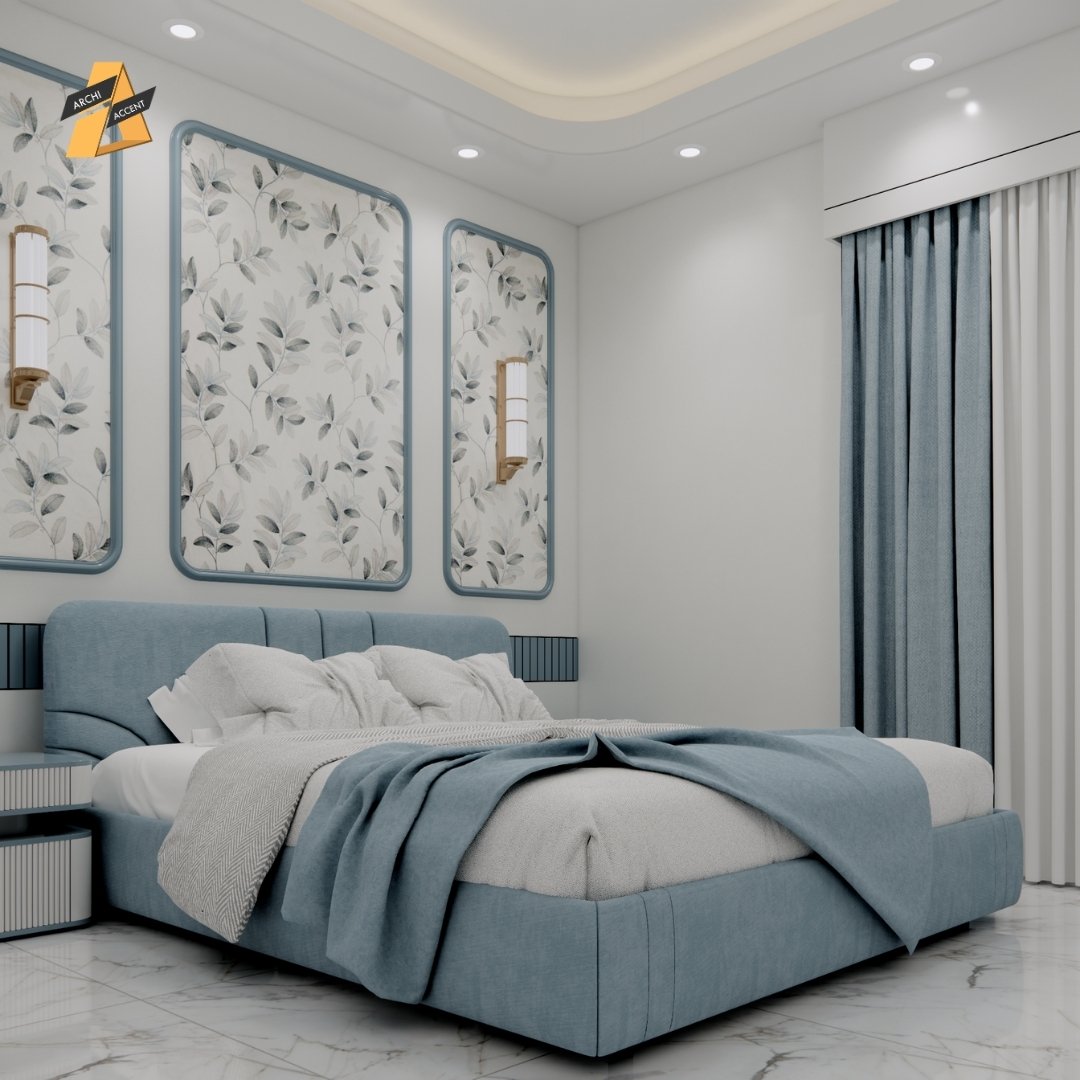
Choosing the Best Bedroom Furniture Layout is just as important as selecting the right furniture. A well-planned layout can make your bedroom feel larger, more organized, and more relaxing, while a poor arrangement can make even a spacious room feel cramped and uncomfortable. Your bedroom should be a place where you can rest, recharge, and enjoy personal time. The way furniture is positioned affects movement, storage, lighting, and the overall atmosphere of the room. At Archi Accent, bedroom layouts are created through a personalized design approach, ensuring every space is tailored to the homeowner’s lifestyle, room size, and daily routine. Start with the Bed Placement The bed is the focal point of every bedroom, so its placement should be your first priority. Whenever possible: A well-positioned bed creates balance and improves the overall flow of the room. Maintain Comfortable Walking Space One of the biggest mistakes homeowners make is placing too much furniture in the bedroom. Leave enough space to: A spacious layout makes the bedroom feel more relaxing and functional. Position the Wardrobe Wisely Wardrobes require adequate clearance for doors and drawers. Choose a location where: Sliding-door wardrobes are an excellent option for smaller bedrooms because they require less clearance. At Archi Accent, wardrobe placement is carefully planned as part of our personalized design process to maximize both storage and comfort. Use Bedside Tables for Balance Bedside tables add both function and symmetry. They provide convenient space for: Matching bedside tables create a balanced appearance, but different styles can also work if they complement the overall design. Create a Dedicated Seating or Reading Corner If space allows, adding a small seating area can make the bedroom more versatile. Consider: This creates a quiet place to relax without using the bed for every activity. Make the Most of Natural Light Furniture should never block windows unnecessarily. Allow natural light to spread throughout the room by: A bright bedroom feels more spacious, welcoming, and comfortable. Plan Smart Storage Good storage is essential for maintaining an organized bedroom. Include solutions such as: Smart storage reduces clutter and makes daily routines more efficient. Consider the Room’s Shape Not every bedroom has the same layout. For example: Instead of forcing a standard layout, the arrangement should respond to the room’s dimensions. This is why personalized design creates better results than copying layouts from magazines or social media. Choose Furniture That Fits the Room Oversized furniture can overwhelm even a medium-sized bedroom. Before buying furniture, consider: Selecting furniture that fits the scale of the room improves both appearance and functionality. Add Personality Without Creating Clutter A bedroom should reflect your personal style while remaining calm and relaxing. Decorate with: Avoid filling every corner with furniture or accessories. A clean layout helps create a peaceful environment. Why Personalized Design Creates Better Bedroom Layouts No two homeowners use their bedrooms in exactly the same way. Some people need: This is why personalized design is essential. At Archi Accent, every bedroom layout is planned around the homeowner’s lifestyle rather than a standard template. We also offer a personality assessment on our website to better understand your preferences and create a bedroom that truly fits the way you live. Common Bedroom Layout Mistakes to Avoid Avoid these common mistakes: A thoughtful layout creates a bedroom that is easier to use and more enjoyable every day. The Best Bedroom Furniture Layout balances comfort, functionality, storage, and visual harmony. By positioning furniture thoughtfully, maximizing natural light, and planning around your daily routine, you can create a bedroom that supports better rest and a more organized lifestyle. With a strong commitment to personalized design, firms like Archi Accent help homeowners design bedrooms that are not only stylish but also tailored to their individual needs, ensuring lasting comfort and everyday functionality.
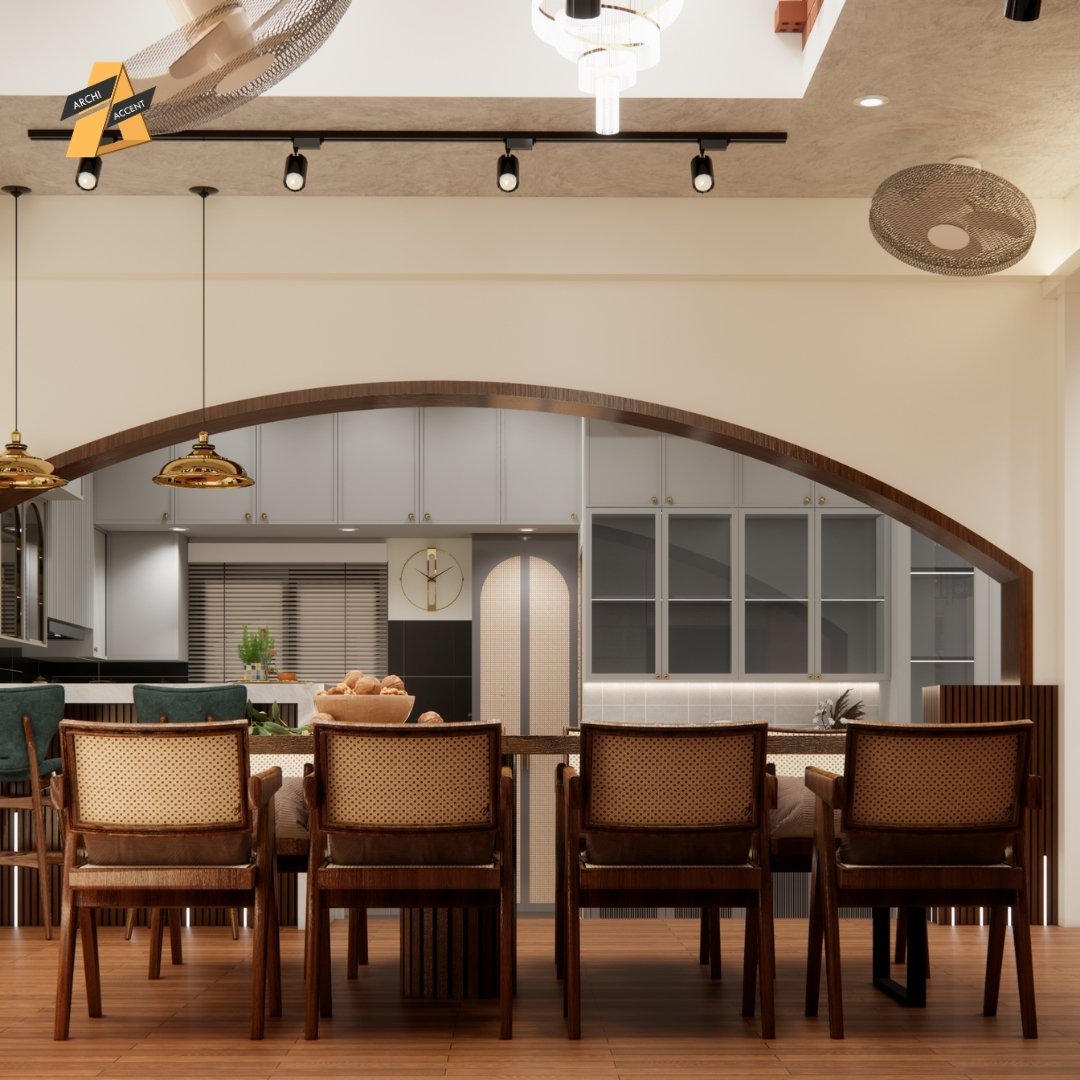
Finding the Best Interior Design for Bangladeshi Apartments is about more than choosing beautiful furniture or trendy colors. Most apartments in Bangladesh have limited space, varying amounts of natural light, and must withstand a hot and humid climate. A successful interior design should address these practical challenges while creating a home that feels comfortable, functional, and uniquely yours. Instead of copying designs from social media, homeowners should focus on solutions that suit their apartment layout, lifestyle, and daily needs. At Archi Accent, every project is built around personalized design, ensuring each apartment reflects the people who live in it rather than following a one-size-fits-all approach. Understand Your Apartment Before Designing Every apartment is different. Before starting any interior work, consider: Understanding these factors helps create a design that is practical as well as visually appealing. Good planning always leads to better long-term results. Prioritize Space Planning One of the biggest challenges in Bangladeshi apartments is making the best use of available space. Smart space planning helps: Avoid placing oversized furniture in compact rooms. Instead, choose furniture that fits the scale of the space while leaving enough room for comfortable movement. Choose Light and Neutral Colors Color plays a major role in making apartments feel open and airy. Popular choices include: These shades: Lighter color palettes are especially effective in apartments with limited natural light. Invest in Smart Storage Solutions Storage is essential in apartment living. Consider: Well-planned storage keeps the apartment organized without making it feel crowded. At Archi Accent, storage planning is an important part of our personalized design process, ensuring every inch of space is used efficiently. Choose Climate-Friendly Materials Bangladesh’s humid weather can affect furniture and finishes over time. For better durability, choose: These materials help maintain the beauty and performance of your interiors while reducing long-term maintenance. Maximize Natural Light Natural light makes any apartment feel more spacious and inviting. To enhance brightness: Bright interiors create a welcoming atmosphere while reducing the need for artificial lighting during the day. Design Multi-Functional Spaces Modern apartments often require rooms to serve multiple purposes. Examples include: Multi-functional design makes small apartments more flexible without sacrificing comfort. Focus on Comfortable Living Areas The living room is where families gather, entertain guests, and spend quality time. A functional living room should include: Avoid overcrowding the room with unnecessary furniture or decorative items. Simple layouts often feel more spacious and inviting. Design the Kitchen for Everyday Use A kitchen should be both attractive and efficient. Modern Bangladeshi apartments benefit from: A thoughtfully designed kitchen saves time and makes daily cooking more enjoyable. Add Personality Without Overcrowding Decorative elements help make an apartment feel like home, but balance is important. Consider adding: Instead of filling every corner, choose a few meaningful pieces that reflect your personality. A clean and uncluttered space often feels more elegant. Why Personalized Design Makes the Difference Every family has different habits, routines, and priorities. Some homeowners need: This is why personalized design is essential. At Archi Accent, we begin every project by understanding how our clients live. We also offer a personality assessment on our website to help homeowners discover design preferences that influence layout, colors, materials, and furniture choices. Rather than creating identical apartments, we create homes that feel personal, functional, and timeless. Common Interior Design Mistakes to Avoid When designing an apartment, avoid: Avoiding these mistakes helps create a home that remains comfortable and attractive for years. The Best Interior Design for Bangladeshi Apartments combines smart space planning, climate-friendly materials, functional layouts, and timeless aesthetics. Rather than focusing only on trends, successful interiors are designed around the people who use them every day. With a strong commitment to personalized design, firms like Archi Accent help homeowners transform ordinary apartments into comfortable, practical, and beautiful living spaces that truly reflect their lifestyle.
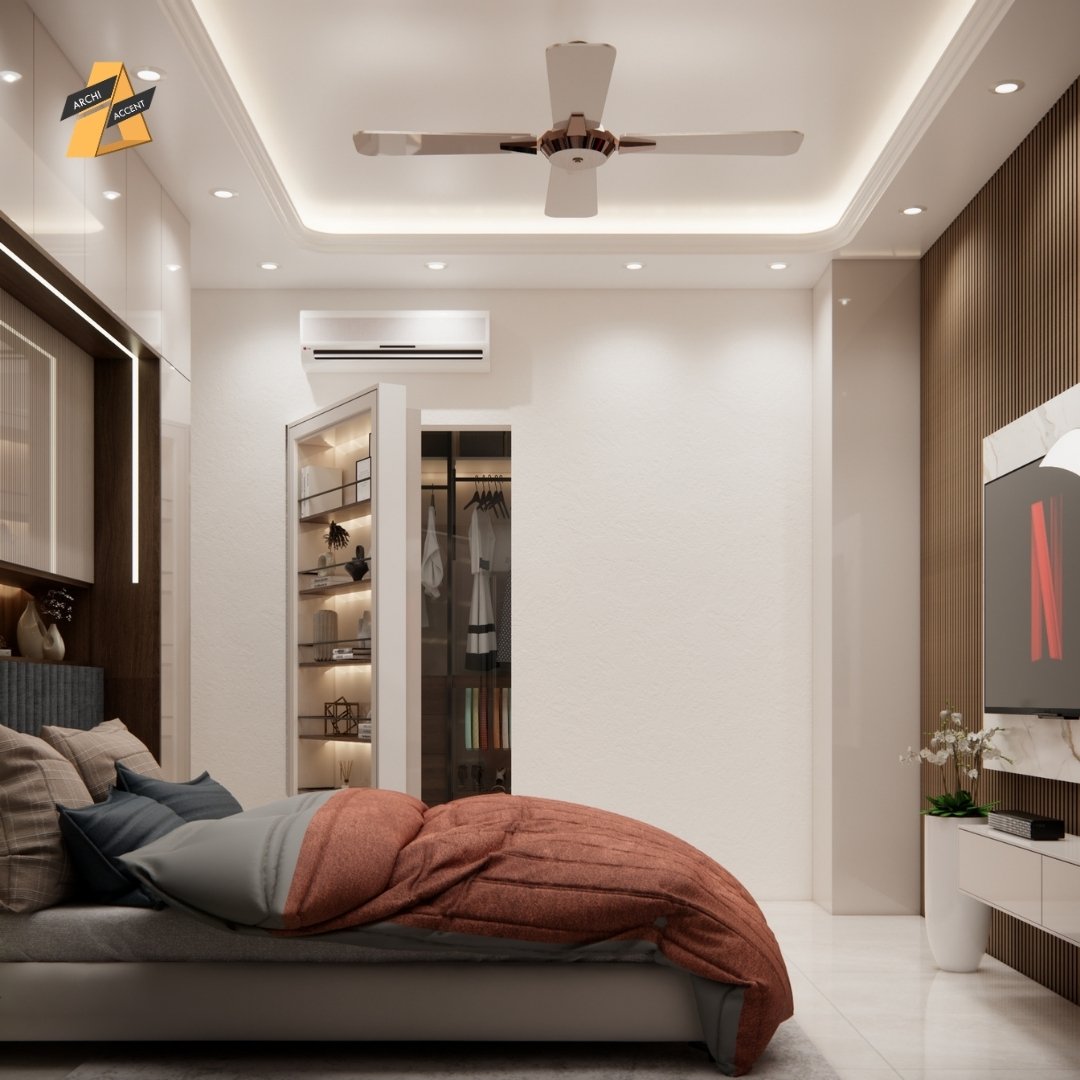
Many people think interior design is only about making a home look beautiful, but How Your Home Affects Relationships and Family Life goes much deeper than aesthetics. The way a home is designed influences how family members interact, communicate, relax, and spend time together. A well-planned home can encourage meaningful conversations, reduce daily stress, and create spaces where everyone feels comfortable. On the other hand, a poorly planned layout can lead to clutter, frustration, and a lack of privacy. At Archi Accent, we believe every home should be designed around the people who live in it. That’s why personalized design is at the heart of every project we create. Why Interior Design Is More Than Decoration Interior design shapes how people experience their home every day. Good design supports: A home should make everyday life easier, not more stressful. This is why thoughtful planning is just as important as choosing beautiful furniture or colors. Shared Spaces Bring Families Together Living rooms, dining areas, and family lounges are where most interactions happen. When these spaces are designed well, they naturally encourage: Comfortable seating, open layouts, and proper lighting make these areas more inviting. A welcoming shared space often becomes the heart of the home. Everyone Also Needs Personal Space While spending time together is important, every family member also benefits from having a place to relax and recharge. Personal spaces help: A successful home balances shared living with personal comfort. This balance is a key principle of personalized design. Better Organization Reduces Daily Stress Clutter can create unnecessary frustration in everyday life. Smart storage solutions help: Simple features like built-in storage, organized wardrobes, and functional kitchen cabinets make family life easier. At Archi Accent, storage planning is customized through personalized design to match each family’s habits and lifestyle. The Kitchen Brings People Together The kitchen is no longer just a place to prepare meals. In many homes, it has become a gathering space where family members: A functional kitchen with enough workspace and seating encourages these everyday interactions. Good kitchen design strengthens family connections in subtle but meaningful ways. Comfortable Bedrooms Improve Relationships Rest is essential for emotional wellbeing. A peaceful bedroom supports: When people are well-rested, they are often more patient and positive in their relationships. Thoughtful bedroom design contributes to a healthier home environment. Lighting Influences Mood Lighting affects how people feel inside a space. Natural light and layered lighting can: Dark or poorly lit rooms may feel less inviting and can affect how people use different areas of the home. Choosing the right lighting is an important part of creating a comfortable family environment. Design Around Your Family’s Lifestyle Every family lives differently. Some families enjoy hosting guests regularly. Others prefer: This is why copying someone else’s home rarely creates the best results. A personalized design approach ensures the layout supports your family’s unique routine rather than forcing your family to adapt to the space. A Home Should Grow with Your Family Family needs change over time. Children grow older, work situations evolve, and daily routines shift. Flexible interior design allows your home to adapt by including: Planning for these changes helps your home remain practical for many years. How Archi Accent Designs for Real Families At Archi Accent, we believe no two families are exactly alike. Our personalized design process begins by understanding: We also offer a personality assessment on our website, helping homeowners better understand their living preferences. These insights allow us to create spaces that strengthen family life while reflecting each client’s unique personality. Rather than following a standard template, we create homes that truly support the people who live in them. Understanding How Your Home Affects Relationships and Family Life shows that interior design is about much more than appearance. Thoughtful layouts, organized spaces, comfortable bedrooms, functional kitchens, and inviting shared areas all contribute to stronger family connections and a more enjoyable daily life. With a commitment to personalized design, firms like Archi Accent create homes that are not only beautiful but also designed to support healthier relationships, happier families, and a better quality of life.
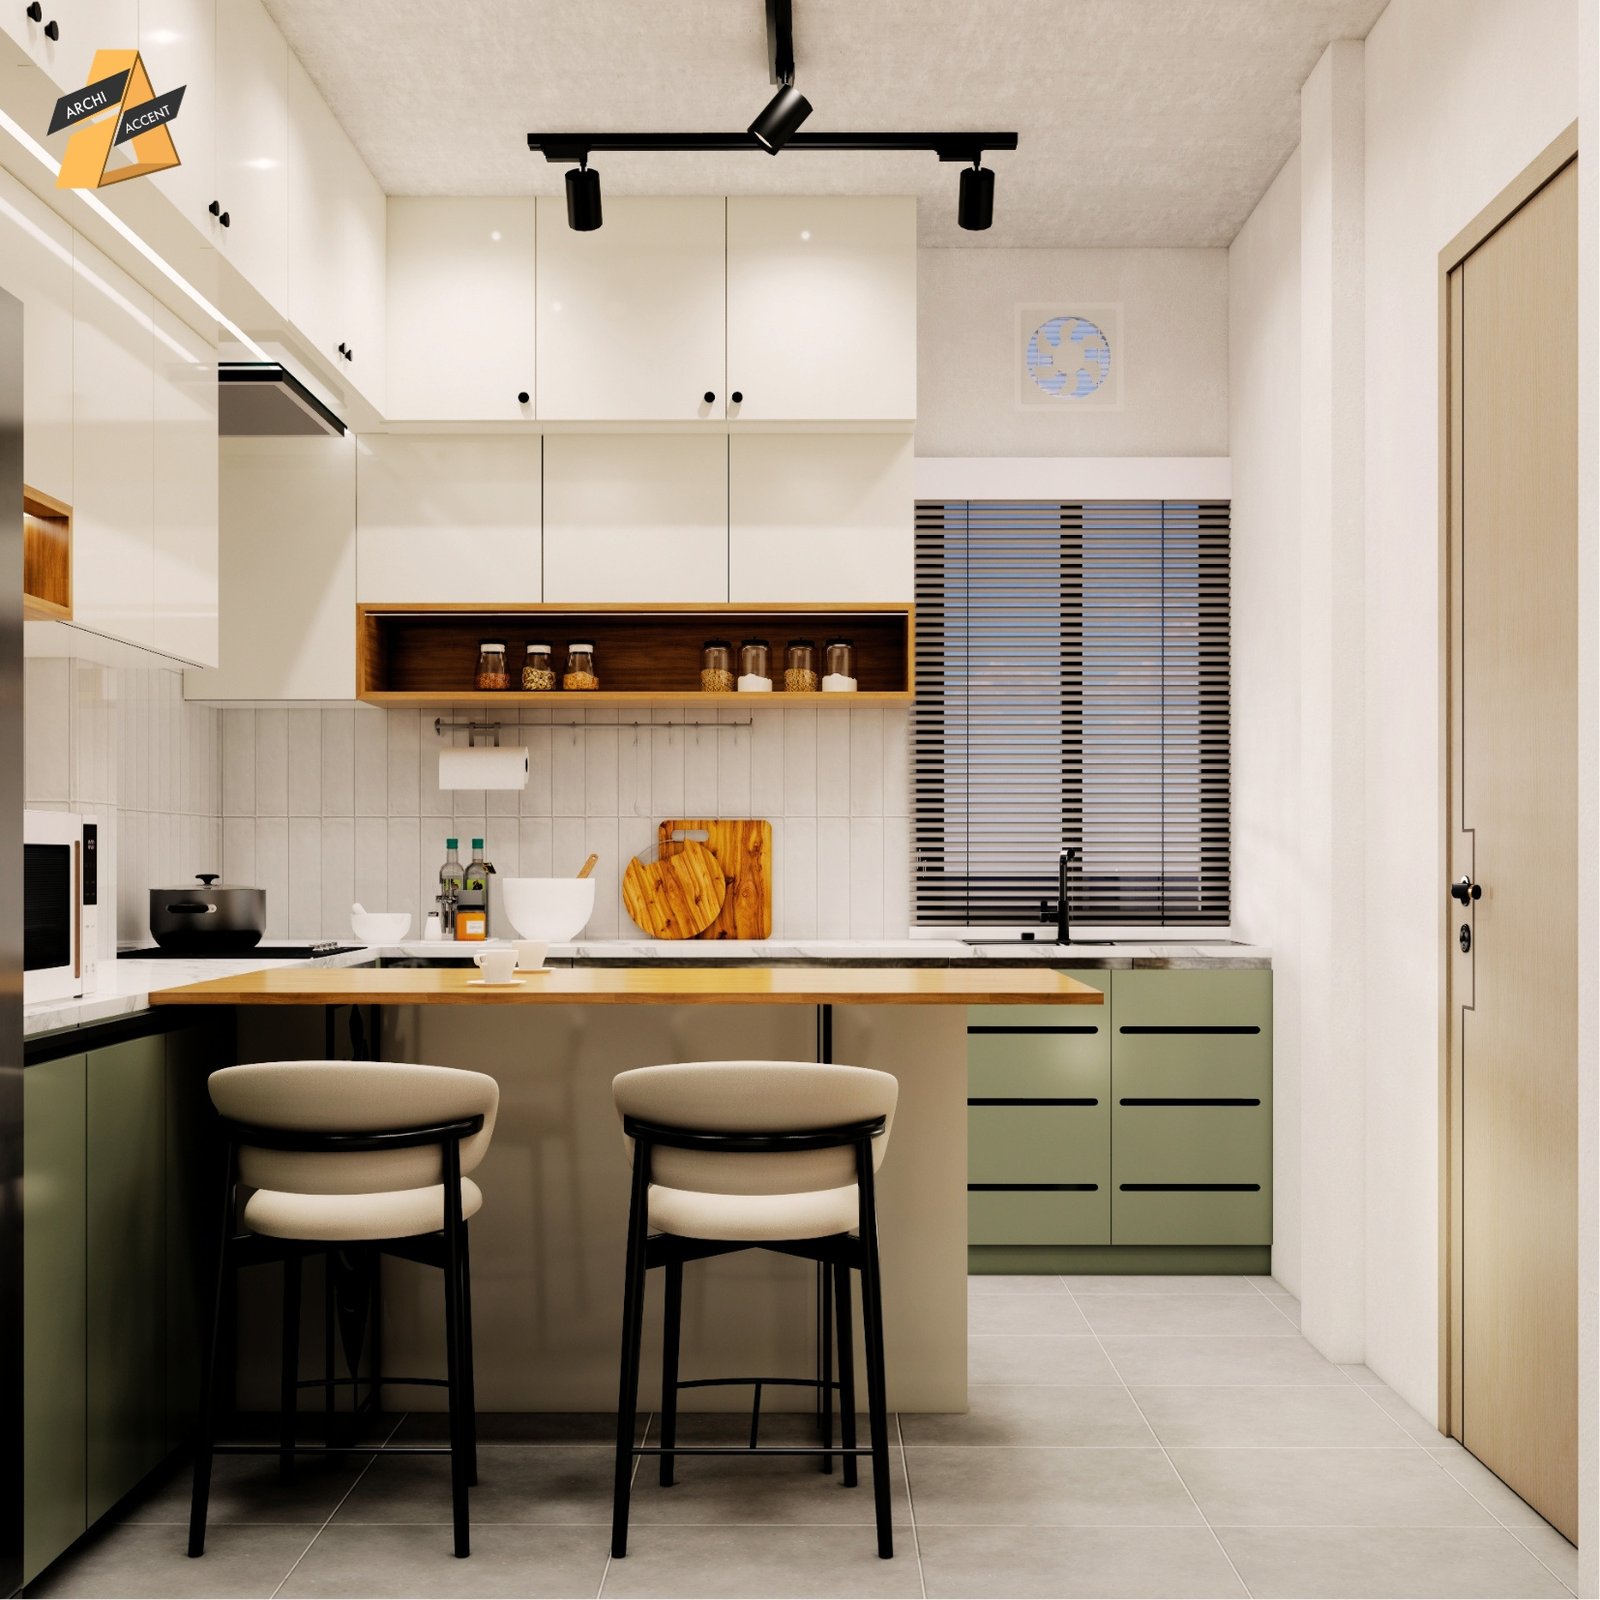
Choosing the right Kitchen Color Ideas can completely transform the look and feel of your home. The kitchen is no longer just a place for cooking—it has become a central space where families gather, meals are shared, and memories are made. The right color palette can make your kitchen feel brighter, more spacious, and more inviting. From timeless neutrals to bold modern shades, selecting the right colors depends on your kitchen size, lighting, lifestyle, and personal preferences. At Archi Accent, we believe every kitchen deserves a personalized design that reflects the homeowner’s taste while remaining practical for everyday use. Why Kitchen Colors Matter Colors influence both the appearance and atmosphere of a kitchen. The right colors can: Choosing colors thoughtfully helps create a kitchen that remains attractive for years instead of following short-lived trends. White Kitchens Never Go Out of Style White remains one of the most popular Kitchen Color Ideas because it creates a clean and timeless look. Benefits include: White cabinets paired with wood finishes or black hardware create a balanced modern look. Warm Beige and Cream for a Cozy Feel Neutral shades such as beige and cream create warmth without making the kitchen feel dark. These colors work well with: Warm neutrals are especially popular in family homes because they create a comfortable and welcoming environment. Sage Green: A Growing Favorite Sage green has become one of the most popular kitchen colors in recent years. It offers: Sage green cabinets combined with light countertops create a sophisticated yet relaxing kitchen. At Archi Accent, sage green is often recommended through our personalized design process for homeowners seeking a modern but timeless aesthetic. Grey for a Contemporary Kitchen Grey continues to be a favorite for modern kitchens. Light grey offers: Darker grey can create a luxurious atmosphere when balanced with lighter countertops and proper lighting. Grey also pairs beautifully with stainless steel appliances. Natural Wood Tones Wood finishes add warmth and character to modern kitchens. Natural wood works well alongside: Wood textures help soften modern interiors while creating a welcoming environment. They also fit well with both contemporary and Scandinavian-inspired kitchens. Blue for a Fresh Look Soft blue shades create a calm and refreshing kitchen atmosphere. Blue works particularly well with: Avoid using overly dark blue in very small kitchens unless there is plenty of natural light. Black as an Accent Color Black has become increasingly popular in luxury kitchen designs. Instead of using black everywhere, consider it for: Small black accents create contrast without making the space feel too dark. Consider Natural Lighting Before Choosing Colors Lighting dramatically changes how colors appear. Before selecting paint or cabinet colors, consider: A color that looks perfect in a showroom may appear different in your own home. Testing color samples under actual lighting conditions is always recommended. Match Colors with Your Lifestyle Not every homeowner needs the same color palette. For example: This is why personalized design is essential. At Archi Accent, every kitchen color palette is selected based on lifestyle, habits, and personal preferences rather than simply following trends. Popular Kitchen Color Combinations Some timeless combinations include: These combinations create kitchens that remain stylish for many years. Common Kitchen Color Mistakes Avoid these common mistakes: A balanced palette creates a kitchen that feels both beautiful and practical. The best Kitchen Color Ideas combine timeless style, functionality, and personal preference. Whether you prefer classic white, calming sage green, elegant grey, or warm natural wood, choosing the right colors can transform your kitchen into one of the most enjoyable spaces in your home. With a strong focus on personalized design, firms like Archi Accent help homeowners select kitchen color palettes that not only look beautiful but also complement their lifestyle, home layout, and everyday routines.
A well-designed space does more than look beautiful. It improves comfort, increases productivity, reflects your personality, and adds long-term value to your property. Whether you’re building a new home, renovating an apartment, or designing a commercial office, working with a professional interior design company can save you time, money, and costly mistakes. At Archi Accent, we believe that every space has the potential to become functional, elegant, and inspiring. Our goal is to transform ordinary interiors into environments that enhance everyday living and support business growth. What Is Interior Design? Interior design is the process of planning, designing, and optimizing indoor spaces to improve functionality, aesthetics, safety, and comfort. It combines creativity with technical knowledge to create spaces that meet both practical and emotional needs. Professional interior designers consider: Every decision contributes to creating a space that feels balanced and works efficiently. Why Hire a Professional Interior Designer? Many people assume hiring an interior designer is expensive. In reality, professional guidance often reduces unnecessary expenses by preventing design mistakes and improving project planning. Better Space Utilization Professional designers maximize every square foot. Whether your apartment is compact or your office has an open floor plan, proper space planning ensures better movement, storage, and functionality. Saves Time and Money Without expert planning, renovation projects often face delays, material waste, and repeated work. Designers prepare detailed plans before construction begins, reducing unexpected costs. Access to Quality Materials Experienced interior design firms have access to trusted suppliers, quality materials, and skilled craftsmen, ensuring better finishes and longer-lasting interiors. Consistent Design Theme Instead of mixing random furniture and colors, professional designers create a cohesive style throughout the property. Interior Design Services Offered by Archi Accent At Archi Accent, we provide complete interior design and execution services tailored to each client’s needs. Residential Interior Design We design homes that combine beauty with practicality. From modern apartments to luxury villas, every project reflects the homeowner’s lifestyle and preferences. Our residential services include: Office Interior Design A well-designed office improves employee productivity while creating a professional impression for clients. Our office design services include: Commercial Interior Design Retail stores, restaurants, cafés, salons, clinics, and showrooms all require strategic interior planning to improve customer experience. We help businesses create spaces that encourage customer engagement while strengthening brand identity. Our Interior Design Process Every successful project starts with proper planning. 1. Consultation We begin by understanding your goals, budget, lifestyle, and functional requirements. 2. Site Visit Our team evaluates the space, measures dimensions, and identifies opportunities and constraints. 3. Concept Development We prepare design concepts, mood boards, color palettes, and layout options based on your preferences. 4. 3D Visualization Photorealistic 3D renders help you visualize the final outcome before construction begins. 5. Material Selection We recommend flooring, wall finishes, lighting, furniture, fabrics, and decorative elements that suit your design and budget. 6. Project Execution Our experienced team manages the implementation process while maintaining quality and project timelines. 7. Final Handover After quality inspection, we deliver a completed space that is ready for everyday use. Modern Interior Design Trends Interior design continues to evolve with changing lifestyles. Popular trends include: These trends focus on creating spaces that are practical, relaxing, and timeless. Why Choose Archi Accent? Choosing the right interior design partner is just as important as choosing the right design. Clients trust Archi Accent because we offer: Every project receives careful attention from concept development to final installation. Frequently Asked Questions How much does interior design cost? The cost depends on the project size, materials, design complexity, and level of customization. We provide customized quotations after consultation. Do you provide both design and execution? Yes. Archi Accent offers complete interior design and project execution services, allowing clients to work with a single team throughout the project. Can you renovate existing interiors? Absolutely. We specialize in renovation projects for homes, offices, and commercial spaces. Do you create 3D designs before starting? Yes. Detailed 3D visualizations allow clients to review and approve the design before execution begins. Transform Your Space with Archi Accent A thoughtfully designed interior improves the way you live, work, and interact with your surroundings. Whether you’re creating your dream home or upgrading your business environment, professional interior design delivers lasting value. At Archi Accent, we combine creativity, functionality, and quality craftsmanship to create interiors that reflect your vision. Contact our team today to discuss your project and discover how we can transform your space into something exceptional.
Understanding How Your Personality Type Influences Interior Design Choices can completely change the way you think about your home. While many people choose interiors based on trends or social media inspiration, the most successful spaces are often those that reflect the personality and lifestyle of the people who live in them. Your home affects how you relax, work, socialize, and recharge. A design that feels perfect for one person may feel uncomfortable for another. This is why personalized design has become increasingly important in modern interior design. At Archi Accent, we believe every home should be designed around the people who live in it. That’s why personality-based planning is an important part of our personalized design approach. Why Personality Matters in Interior Design Interior design is not only about appearance. It is also about how a space supports your daily life. Your personality influences: A home that matches your personality often feels more natural, comfortable, and enjoyable to live in. This is one of the main reasons why personalized design creates better long-term results than simply following trends. The Introvert’s Ideal Home Introverts often view home as a place to relax and recharge. They may prefer: Color palettes for introverts often include: The goal is usually to create a peaceful environment that reduces stress and encourages relaxation. The Extrovert’s Ideal Home Extroverts often enjoy spaces that support social interaction and activity. They may prefer: Extroverted homeowners often enjoy interiors that feel energetic and welcoming. Their homes may include brighter colors, statement pieces, and layouts designed for hosting friends and family. The Organized Personality Some people naturally prefer structure and organization. These homeowners often value: For them, a well-organized home creates comfort and peace of mind. Storage planning becomes a major part of the design process. At Archi Accent, storage solutions are customized through personalized design to match each homeowner’s habits and routines. The Creative Personality Creative individuals often seek spaces that inspire them. They may prefer: Rather than following strict design rules, creative personalities often enjoy interiors that reflect their individuality and imagination. Their homes frequently evolve alongside their interests and hobbies. The Minimalist Personality Minimalists believe that simplicity improves daily living. They often prefer: A minimalist interior focuses on quality over quantity. Every element serves a purpose while contributing to a calm and balanced environment. The Family-Oriented Personality For many homeowners, family is the center of daily life. Family-focused interiors often prioritize: These homes are designed to support everyday activities while encouraging family interaction. A personalized design approach helps ensure that the home functions effectively for every family member. Why Trends Don’t Work for Everyone A common mistake homeowners make is copying popular designs without considering whether those designs fit their lifestyle. A trend may look attractive online but fail to meet practical needs. For example: This is why understanding How Your Personality Type Influences Interior Design Choices is so important. The best design is the one that fits your life—not someone else’s. Discovering Your Design Personality Many people struggle to identify their ideal interior style. Questions to consider include: At Archi Accent, homeowners can explore personality-based design assessments available on our website. These tools help identify preferences and provide valuable insights that support a truly personalized design experience. How Archi Accent Uses Personality-Based Design At Archi Accent, we understand that every homeowner is unique. Our personalized design process considers: This helps us create interiors that feel natural, comfortable, and uniquely suited to the people who live in them. Rather than following a standard formula, we design homes that reflect real lives and real personalities. Understanding How Your Personality Type Influences Interior Design Choices can help you create a home that feels more comfortable, functional, and meaningful. Whether you are an introvert, extrovert, minimalist, creative thinker, or family-focused homeowner, your personality influences how you interact with your environment every day. With a strong focus on personalized design, firms like Archi Accent help homeowners move beyond trends and create spaces that truly reflect who they are.
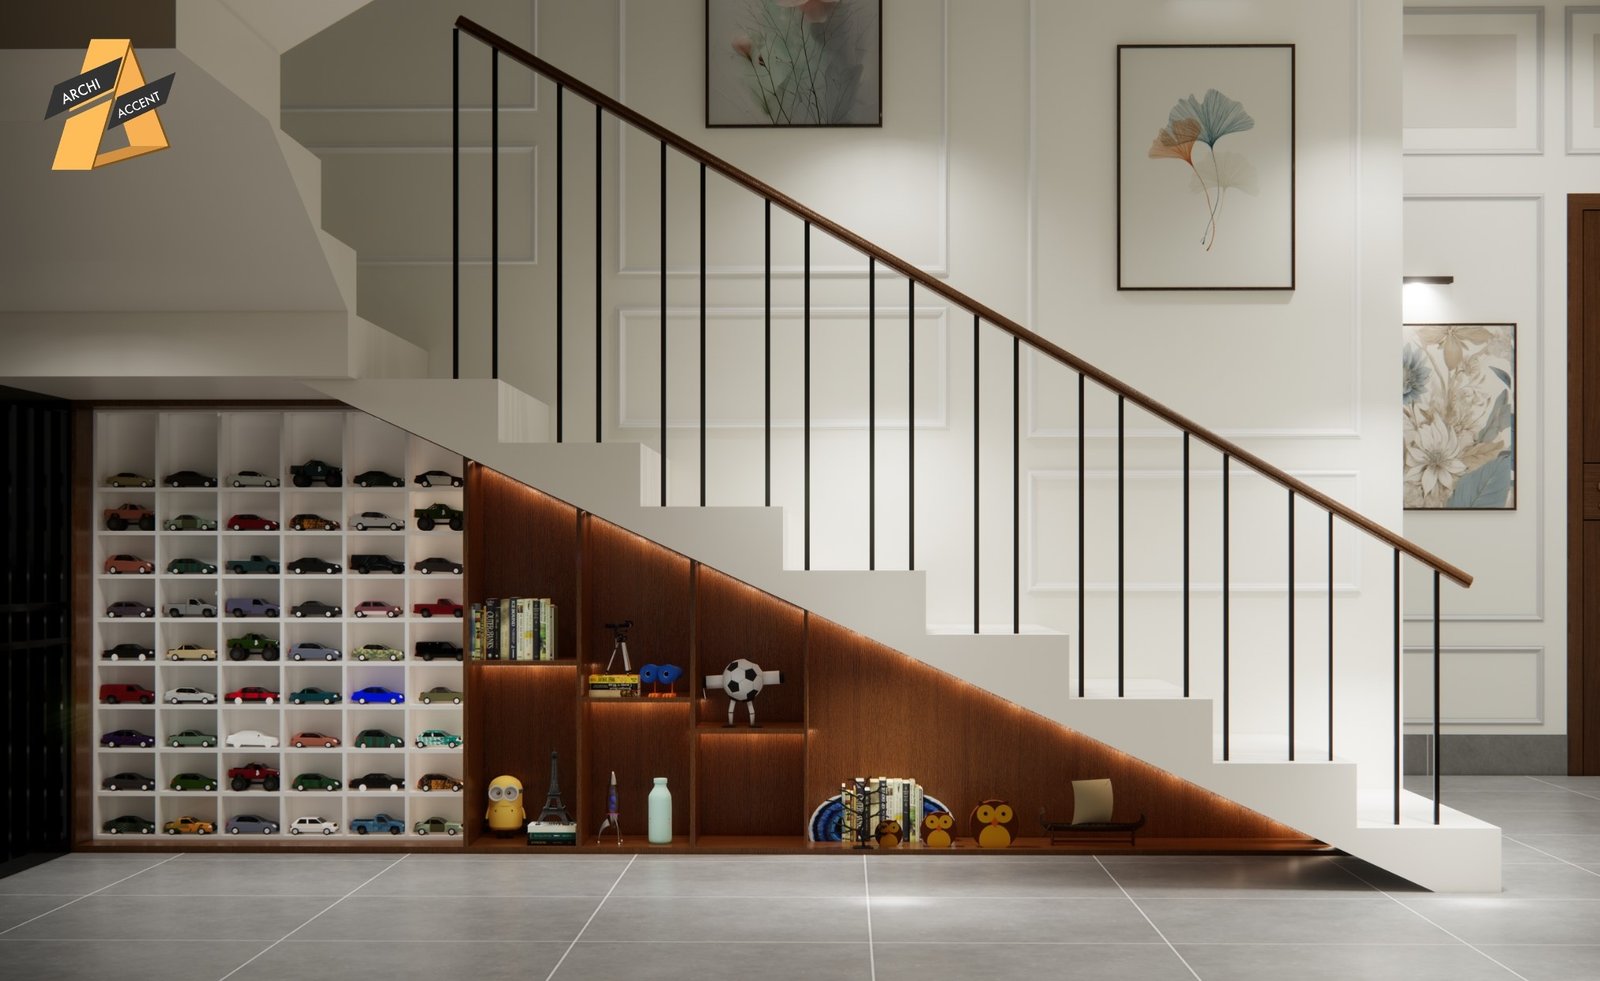
When planning a home interior, many homeowners focus on aesthetics and overlook one important question: should the design be customized for their lifestyle or simply follow a pre-existing template? Understanding Personalized Design vs Template Design can help homeowners make better decisions and create spaces that truly support their daily lives. While both approaches can result in visually attractive interiors, they differ significantly in functionality, flexibility, comfort, and long-term satisfaction. A beautiful home should not only look good—it should also work well for the people living in it. At Archi Accent, we strongly believe in personalized design because every family, lifestyle, and home is unique. What Is Template Design? Template design follows a standard layout or design formula that is used repeatedly across different projects. Typically, template designs: This approach can be faster and sometimes less expensive initially. However, because it is not tailored to the homeowner’s specific needs, it may not always provide the best long-term solution. What Is Personalized Design? Personalized design is a customized approach where every design decision is based on the homeowner’s lifestyle, habits, preferences, and future needs. It considers: Rather than forcing homeowners to adapt to the design, the design adapts to the homeowner. This often results in a more comfortable and functional living environment. Functionality: The Biggest Difference One of the most important aspects of Personalized Design vs Template Design is functionality. A template design may look attractive but often assumes that everyone uses their home in the same way. In reality: A personalized design addresses these unique needs directly. The result is a home that supports everyday activities more effectively. Storage Solutions Tailored to Your Needs Storage requirements vary greatly from one household to another. Template designs often include standard storage solutions that may not match actual usage patterns. Personalized design allows for: At Archi Accent, storage planning is developed through a personalized design process to ensure every space functions efficiently. Emotional Connection to the Space Homes designed around personal preferences often create a stronger emotional connection. A template design may feel attractive, but it can sometimes feel generic. Personalized interiors reflect: This creates a sense of ownership and comfort that is difficult to achieve through standardized solutions. A home should feel like your home—not a copy of someone else’s. Flexibility for Future Changes Life changes over time. Families grow, work situations evolve, and priorities shift. Personalized design often includes: Template designs may not adapt as easily to changing needs. Long-term flexibility is one of the key advantages of a customized approach. The Role of Personality in Design Every person experiences comfort differently. Some homeowners prefer: This is why personalized design goes beyond appearance and focuses on how people interact with their environment. At Archi Accent, clients can even explore personality-based design insights through tools available on our website, helping create interiors that genuinely match their lifestyle and preferences. Long-Term Value and Satisfaction Template designs may provide quick results, but personalized interiors often deliver greater long-term satisfaction. Benefits include: A home that works well every day often provides better value than one designed purely for appearance. When Template Design May Be Suitable Template design can still be useful in certain situations. For example: However, for homeowners planning to live in a space for many years, a personalized approach usually offers significantly greater benefits. Why Archi Accent Focuses on Personalized Design At Archi Accent, we believe that every client deserves more than a standard design template. Our design process focuses on: This commitment to personalized design helps us create interiors that feel unique, practical, and meaningful for each homeowner. Understanding Personalized Design vs Template Design helps homeowners make smarter choices when planning their interiors. While template designs may offer convenience and speed, personalized interiors provide greater comfort, functionality, flexibility, and emotional connection. With a strong focus on personalized design, firms like Archi Accent create homes that are tailored to real lifestyles rather than generic trends—resulting in spaces that feel better, function better, and remain enjoyable for years to come.
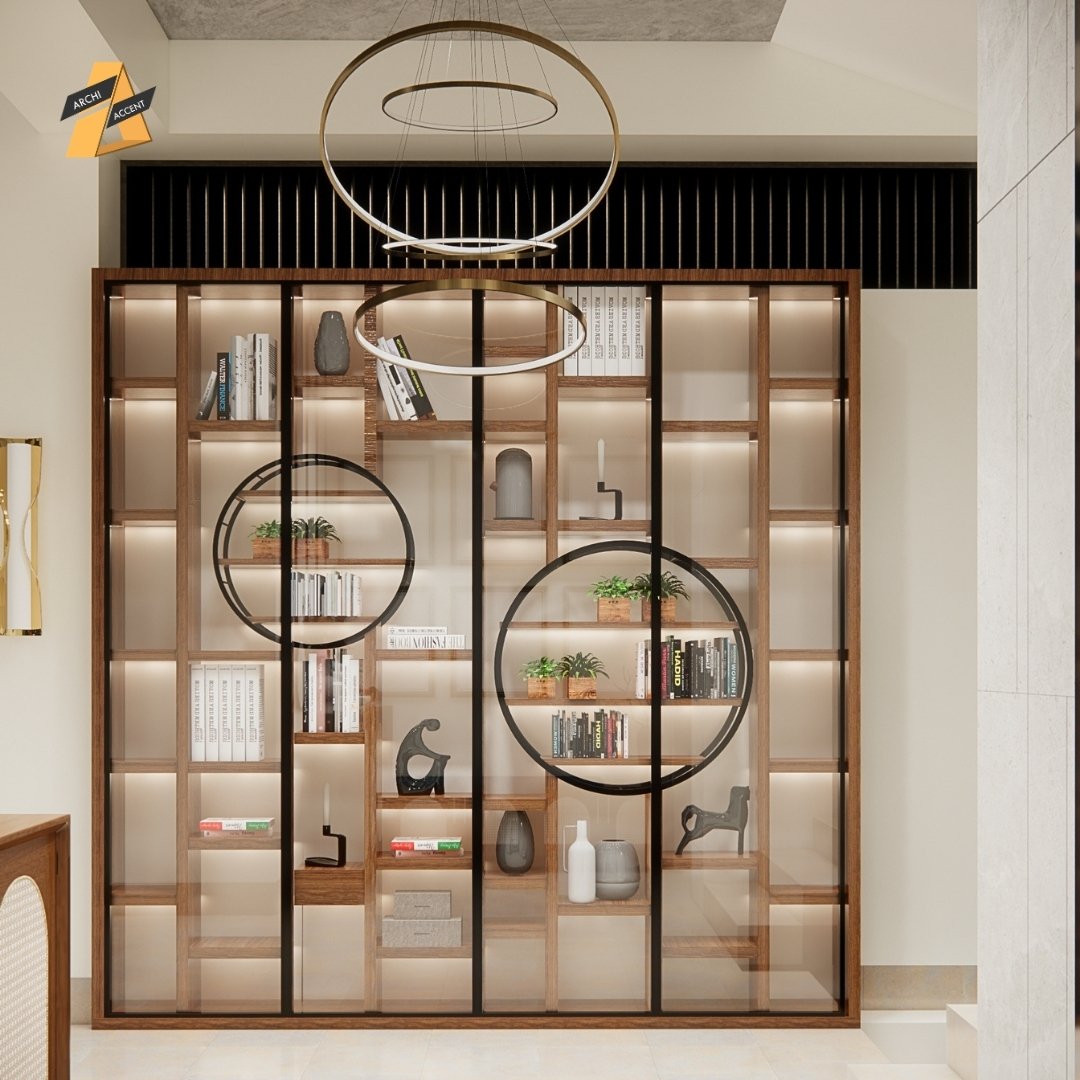
Understanding How Personalized Design Improves Everyday Living helps homeowners see interior design as more than just colors, furniture, and decoration. A truly successful home is one that supports daily routines, enhances comfort, improves functionality, and reflects the people who live in it. Many homes look beautiful in photos but fail to meet the practical needs of their occupants. This often happens when design decisions are based solely on trends rather than lifestyle. Personalized interiors, on the other hand, are created around the unique habits, preferences, and routines of the homeowner. At Archi Accent, every project is developed through a personalized design approach because we believe a home should work for the people living in it, not the other way around. What Is Personalized Design? Personalized design is the process of creating a space based on the homeowner’s specific needs rather than using a standard design template. It considers factors such as: The goal is to create a home that feels natural, functional, and comfortable every day. This approach results in spaces that are not only visually appealing but also highly practical. Better Functionality for Daily Activities One of the biggest reasons How Personalized Design Improves Everyday Living is because it enhances functionality. Every family uses their home differently. For example: When a home is designed around these specific needs, everyday tasks become easier and more efficient. Good design should simplify life, not complicate it. Improved Comfort Throughout the Home Comfort is one of the most important elements of successful interior design. A personalized home takes into account: Small adjustments based on personal preferences can significantly improve how a home feels. At Archi Accent, comfort is a key consideration during every personalized design project. The result is a space that supports relaxation and wellbeing. Smarter Storage Solutions Storage needs vary greatly from one household to another. Some families require: A generic design may not address these requirements effectively. Personalized storage planning helps reduce clutter while improving organization and convenience. When everything has a proper place, maintaining the home becomes much easier. A Home That Reflects Your Personality Many homeowners want their homes to feel unique rather than copied from social media trends. Personalized interiors help express: This creates a stronger emotional connection to the home. A personalized space feels more authentic because it reflects the people who live there. Better Use of Available Space Not all homes have the same layout or size. A personalized design approach ensures that every square foot is used effectively. This may include: Efficient space planning improves both aesthetics and functionality. Even smaller homes can feel spacious when designed thoughtfully. Reduced Design Regrets One common problem with trend-based interiors is that they may not remain practical over time. Personalized design helps reduce: Because the design is based on real needs rather than temporary trends, homeowners are often more satisfied in the long run. This makes personalized planning a worthwhile investment. Supporting Mental Wellbeing The spaces we live in affect how we feel. A well-designed home can: When a home supports your daily habits and comfort preferences, it naturally contributes to a better quality of life. This emotional benefit is one of the strongest reasons why personalized interiors matter. Personalized Design Evolves with Your Lifestyle Life changes over time. Families grow, work situations change, and priorities evolve. A good personalized design strategy considers: This helps create interiors that remain relevant and functional for years. At Archi Accent, we focus on designing spaces that support both current and future lifestyle needs. Why Archi Accent Focuses on Personalized Design At Archi Accent, we understand that no two homeowners are alike. That is why every project begins with understanding: In addition, homeowners can explore our personality assessment tools on our website to gain deeper insights into their design preferences. These insights help us create truly personalized design solutions that feel natural, comfortable, and uniquely suited to each client. Understanding How Personalized Design Improves Everyday Living reveals why successful interiors go far beyond aesthetics. By focusing on lifestyle, functionality, comfort, and personal preferences, personalized interiors create homes that are easier to live in and more enjoyable every day. With a strong commitment to personalized design, firms like Archi Accent help homeowners create spaces that not only look beautiful but also support their daily lives in meaningful and lasting ways.