✨ Design Highlights
Concept
A highway stop should not feel like a stop. This one was designed to feel like a destination.
Express Highway Inn and its Club & Lounge run on one design language: warm gold lighting,
fluted timber, veined marble and deep navy accents.
The Inn brings the brand's blue and sun-gold identity into the lobby and dining. The Club &
Lounge takes the same warmth and turns it into a private-club experience, from grooming and
recreation to fitness and stay. Every space is zoned for its own function and mood, and every
space still reads as one brand. Guests know where they are the moment they walk in, and
remember it when they leave.
Warm by Design. Fast by Nature.
The architecture opens to the highway. The interior keeps travellers inside. Gold-toned
lighting, fluted timber, veined marble and deep navy accents run through every floor, so the
brand feels the same in the lobby, the restaurant and the suite. Each space is dressed for its
mood, from a quick stop to a full stay.
Ground Floor
Lobby & Reception
A backlit marble wall carries the illuminated Express 24/7 Highway Inn logo. The fluted timber
reception desk has a navy block that ties it to the brand colour, so guests know where to go
the moment they walk in.
Five Star Restaurant
The large-format dining hall features round marble-top tables, navy and grey upholstered
chairs, brass pendants and layered ceiling lights. A dessert display and coffee counter sit
along one side. The layout is spaced for flow, so it works for a quick meal and a long dinner.
Sampan Mart Super Shop
The retail mart, built for speed. Warm-lit shelves, a backlit signage wall, a central cashier
counter and open gondola racks for snacks and drinks. A clear menu wall and a mirror-finish
floor keep it bright, easy to scan and quick to shop.
First Floor
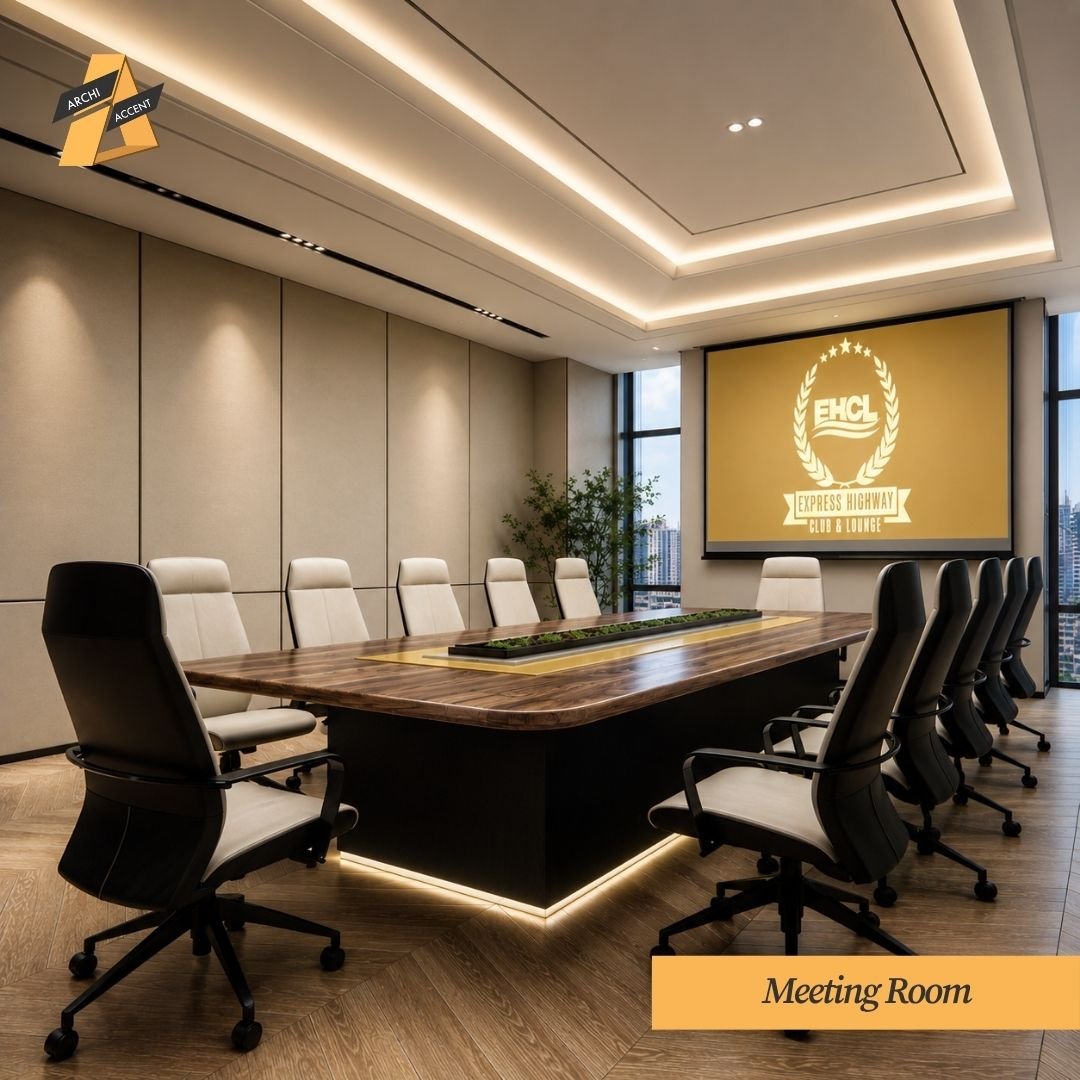
Meeting Room
For those who need to stop longer. A solid timber table with warm under-glow, ergonomic leather
chairs, acoustic wall panels and a projection screen carrying the EHCL identity.
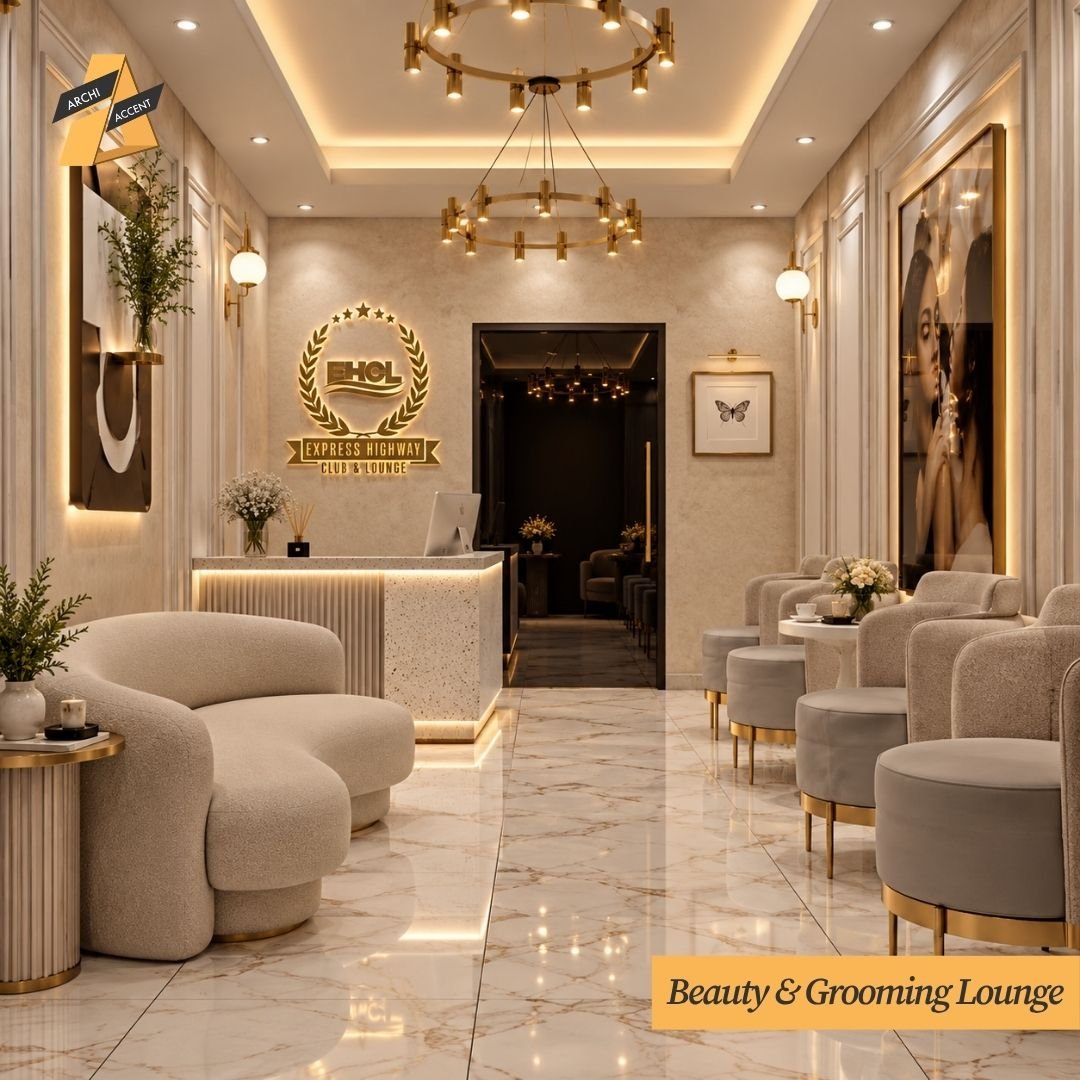
Beauty & Grooming Lounge
The arrival point for the salons. Soft bouclé seating, a terrazzo-finish reception counter,
brass ring chandeliers and marble flooring set a calm, premium tone.
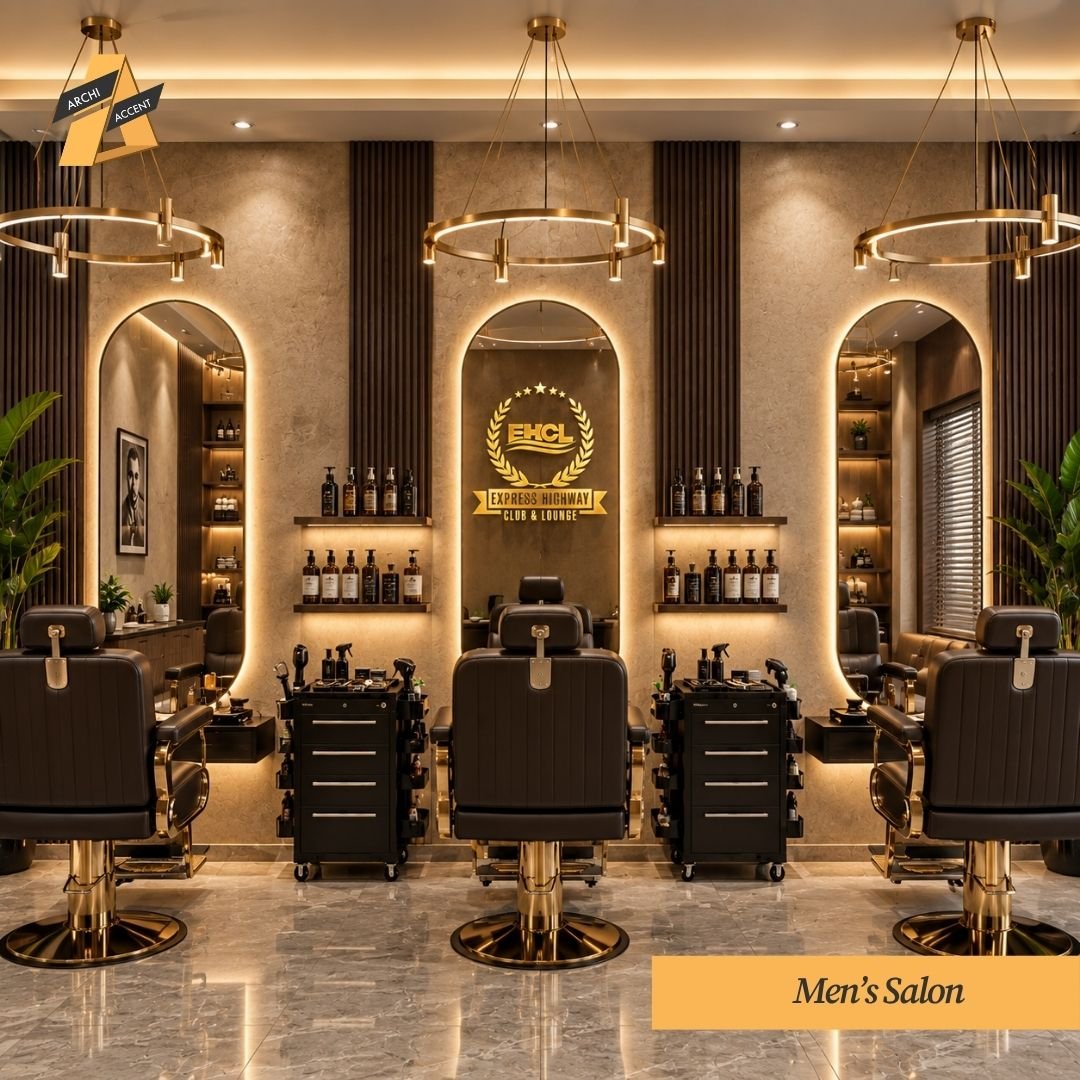
Men's Salon
Dark, sharp and confident. Backlit arched mirrors, fluted timber panels and black leather
chairs on brass bases. Product shelves sit right behind each station, so the setup looks good
and works fast.
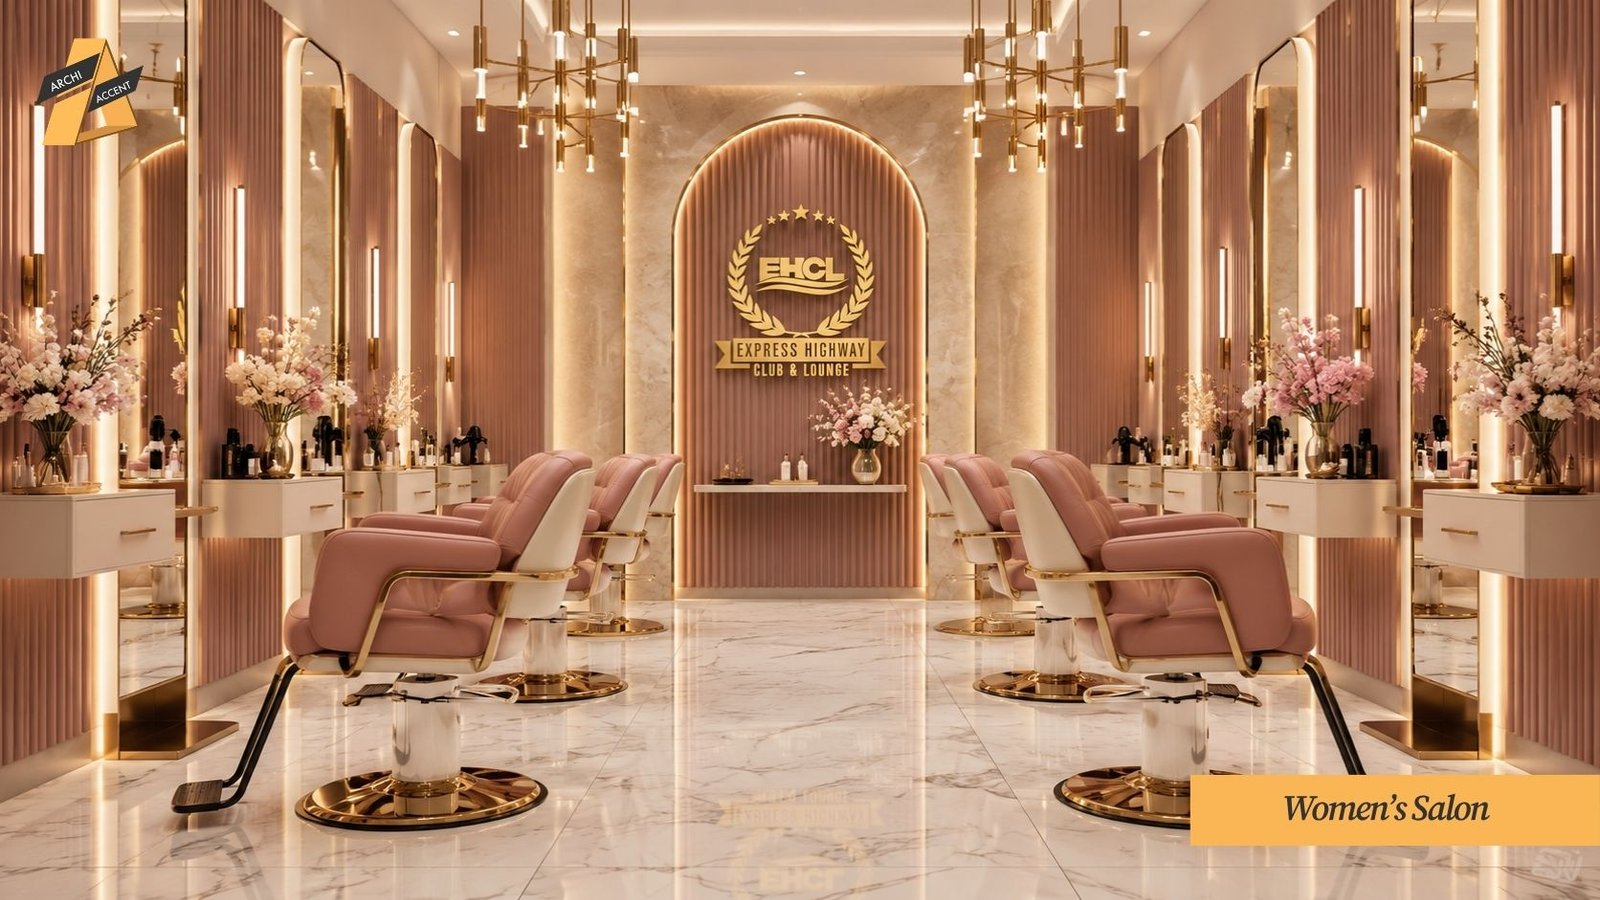
Women's Salon
Rose-toned fluted panels, cream and blush styling chairs, gold-framed mirrors and fresh florals
under a central arched feature wall. Soft, bright and unhurried.
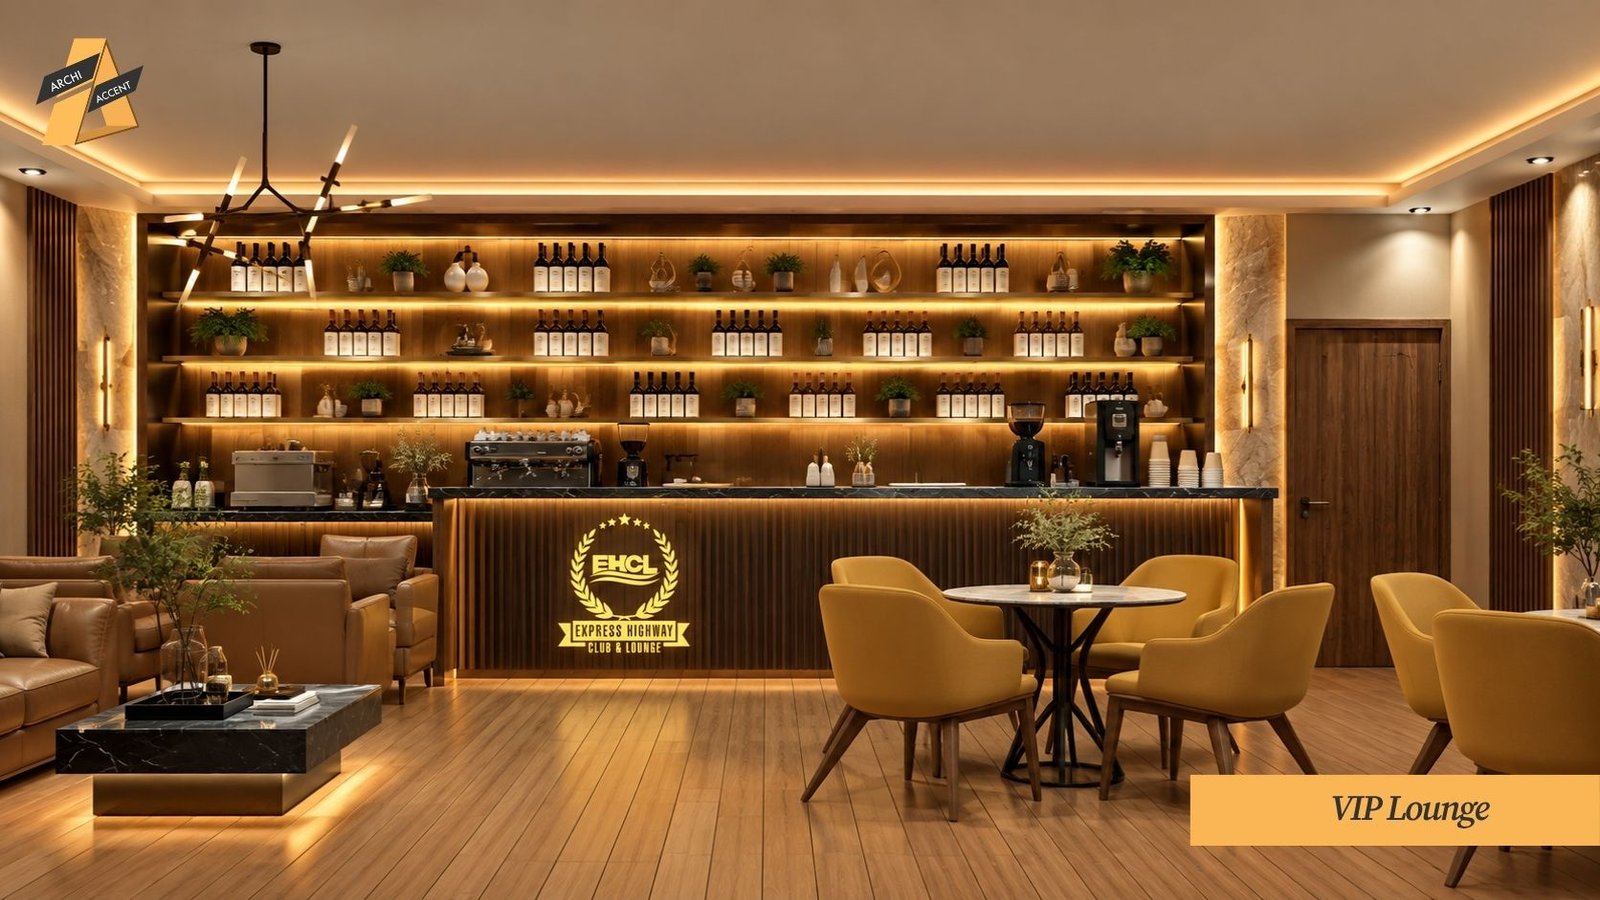
VIP Lounge
A private bar-and-coffee space with a backlit bottle wall, tan leather sofas and mustard chairs
on a timber floor.
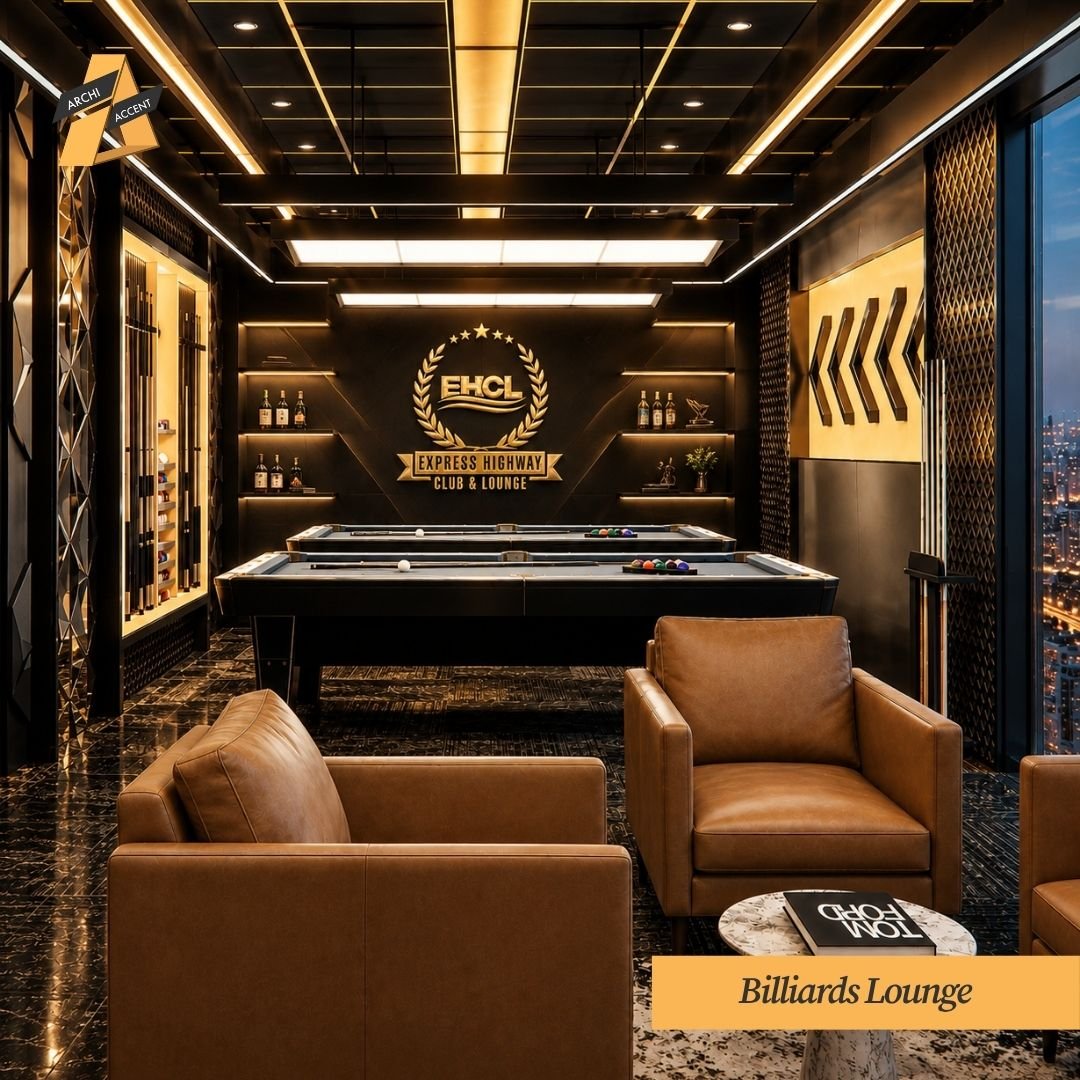
Billiards Lounge
A black-and-gold game room with a cue display wall, two pool tables and tan leather armchairs.
Geometric metal panelling and a full-height window open it to the city lights.
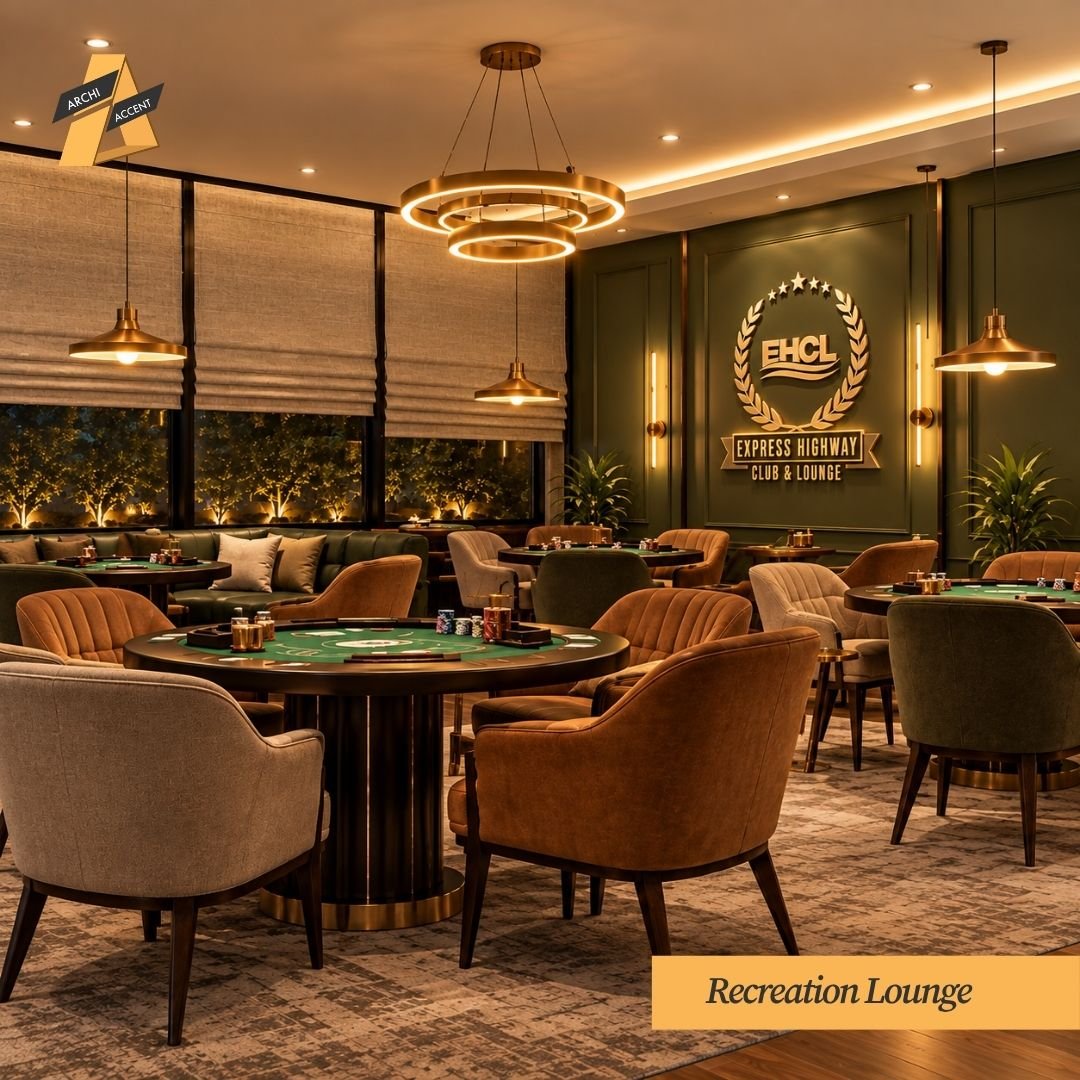
Recreation Lounge
Felt-top card tables, velvet armchairs and an olive green feature wall. Layered brass lighting
and softly lit greenery outside keep it social and easy to stay in.
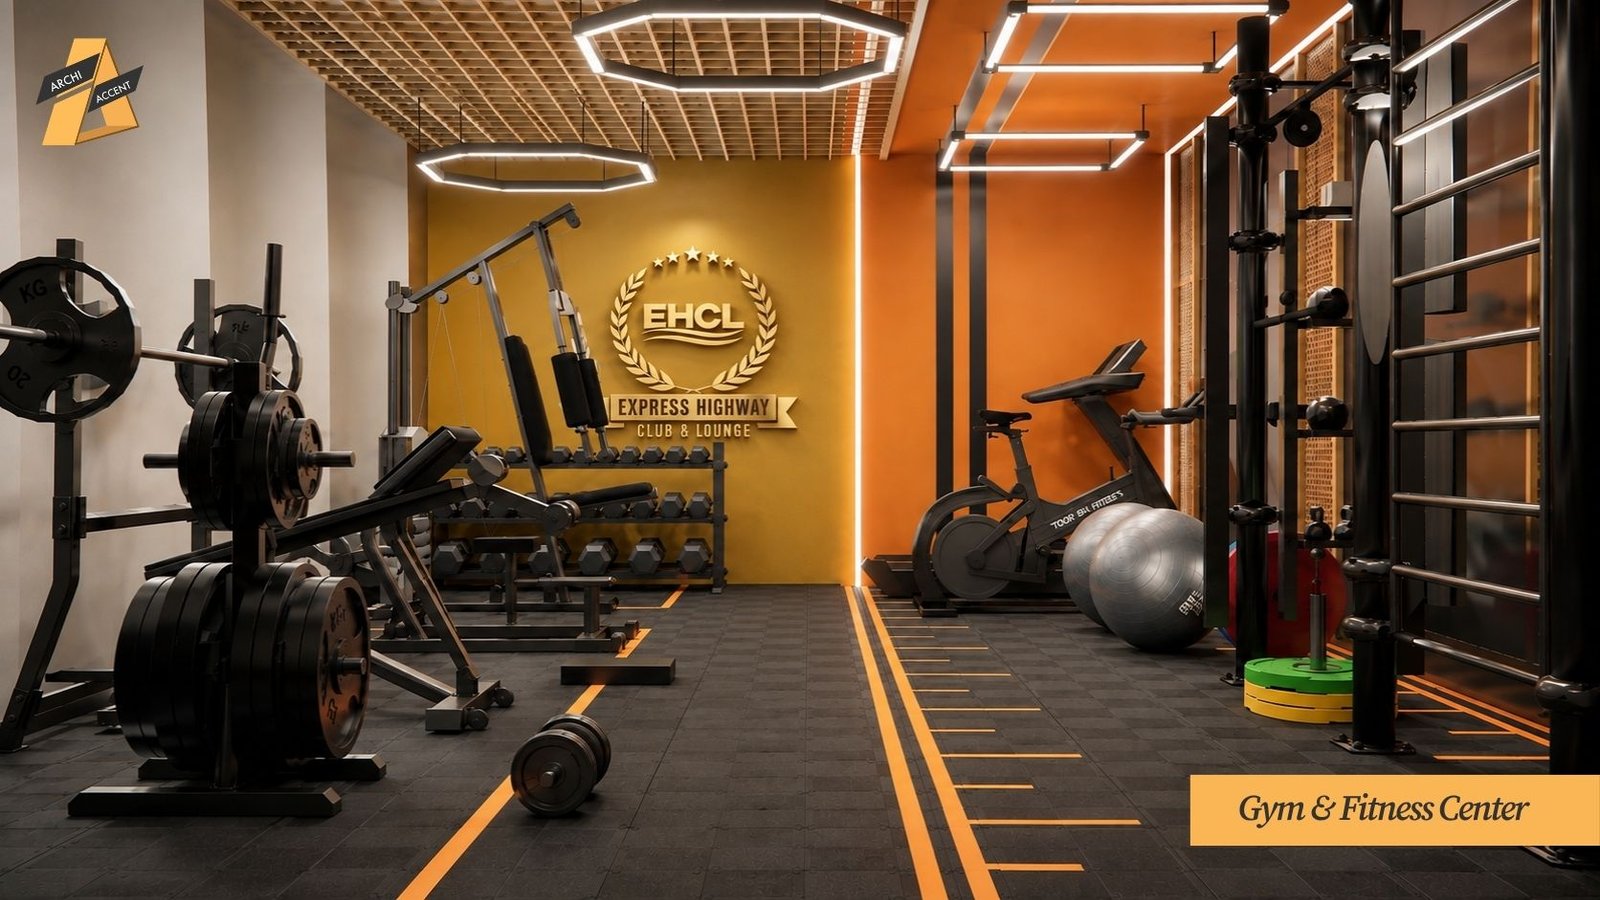
Gym & Fitness Center
The high-energy zone. A yellow-orange feature wall, black rubber flooring with marked training
lanes, free weights, machines and a functional rig. Octagonal LED rings give it a sharp,
modern edge.
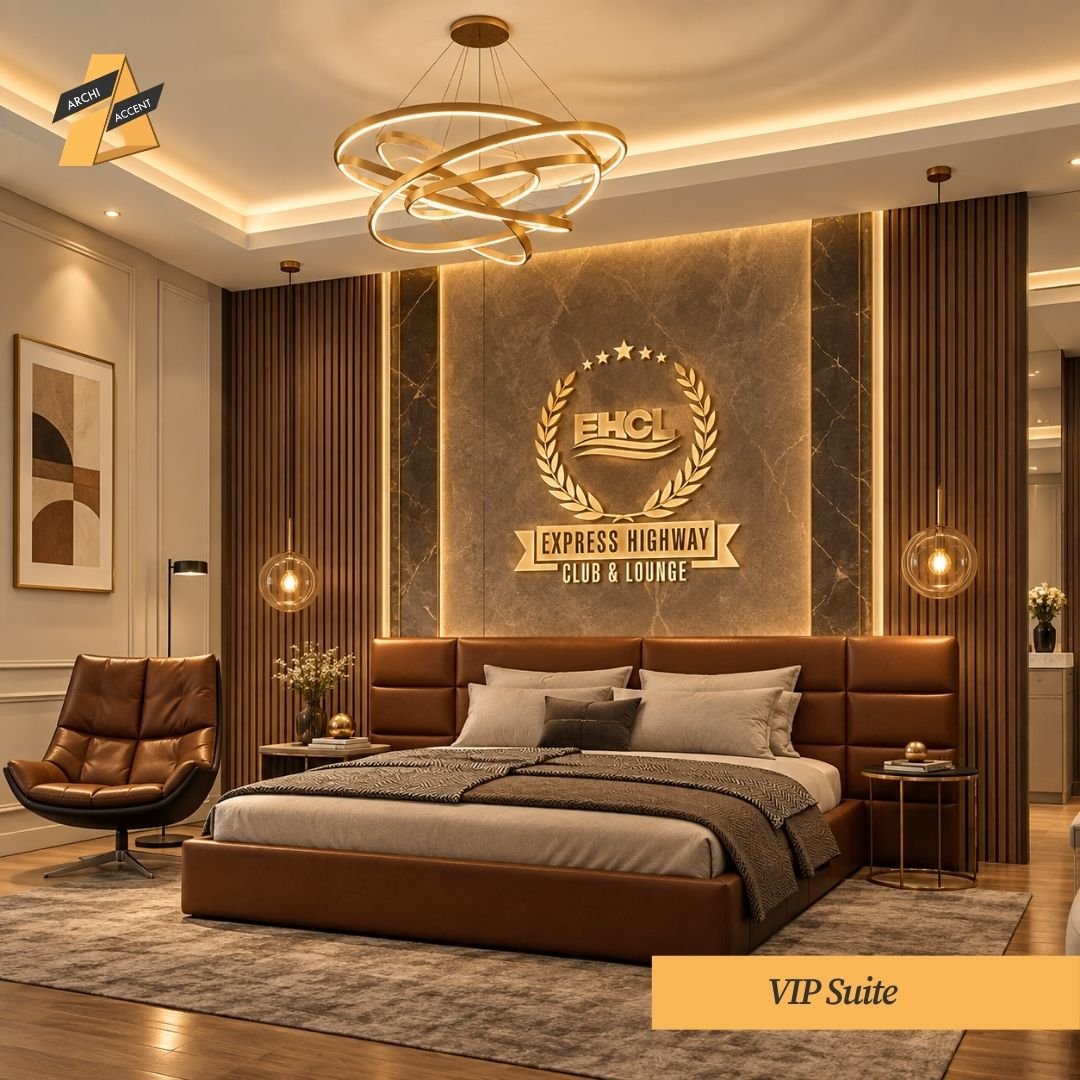
VIP Suite
Built for a proper rest. A tan leather bed against a backlit marble-and-timber headboard wall,
a gold ring chandelier and a swivel lounge chair. Rich, warm and private.
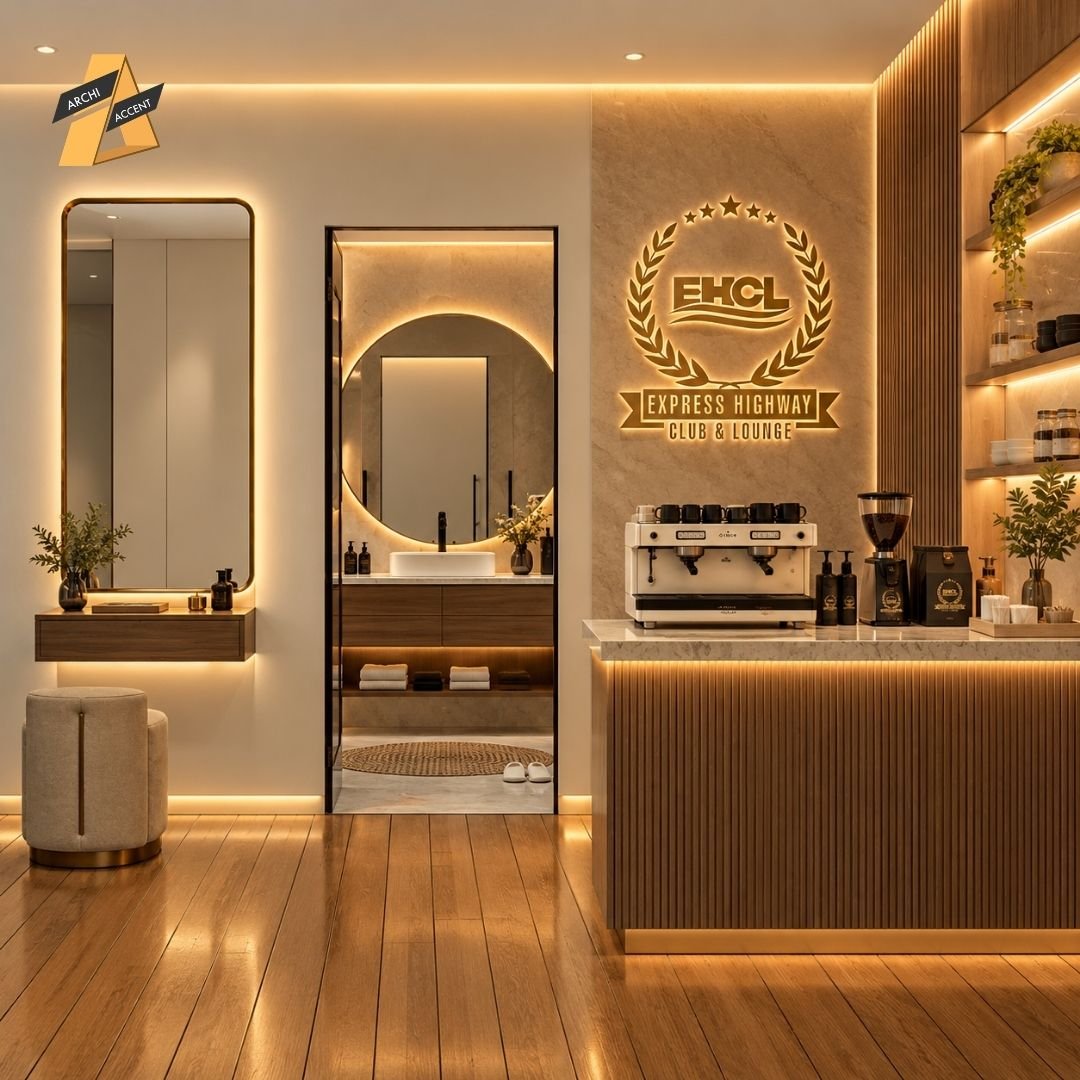
Suite Pantry & Vanity Corner
A compact coffee counter beside a backlit vanity mirror, with a view into the en-suite. Fluted
timber, marble top and warm under-lighting.
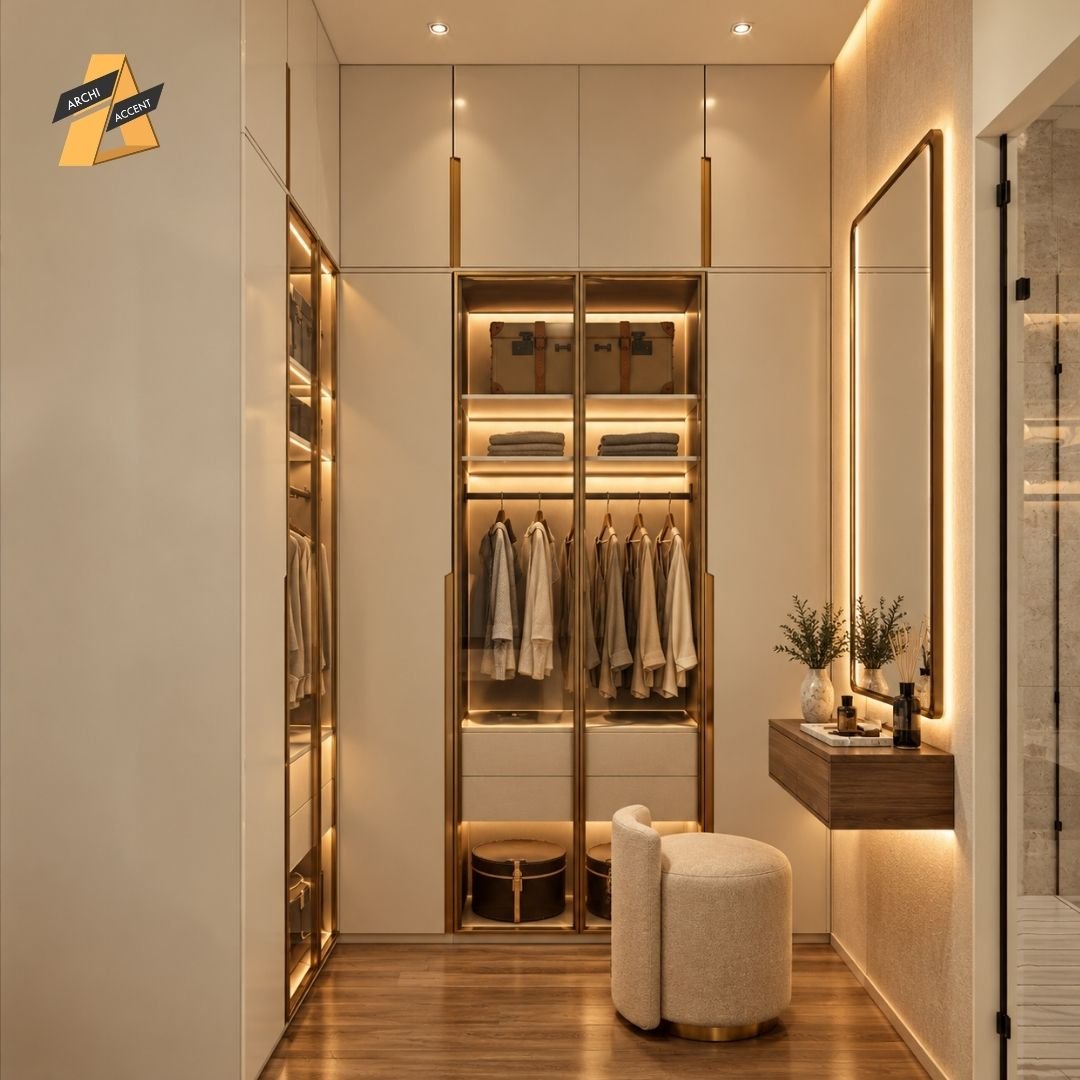
Walk-in Wardrobe
Full-height cabinetry with glass-front, LED-lit compartments, a brass-edged mirror and a
floating dressing shelf. Storage that looks as good as the suite.
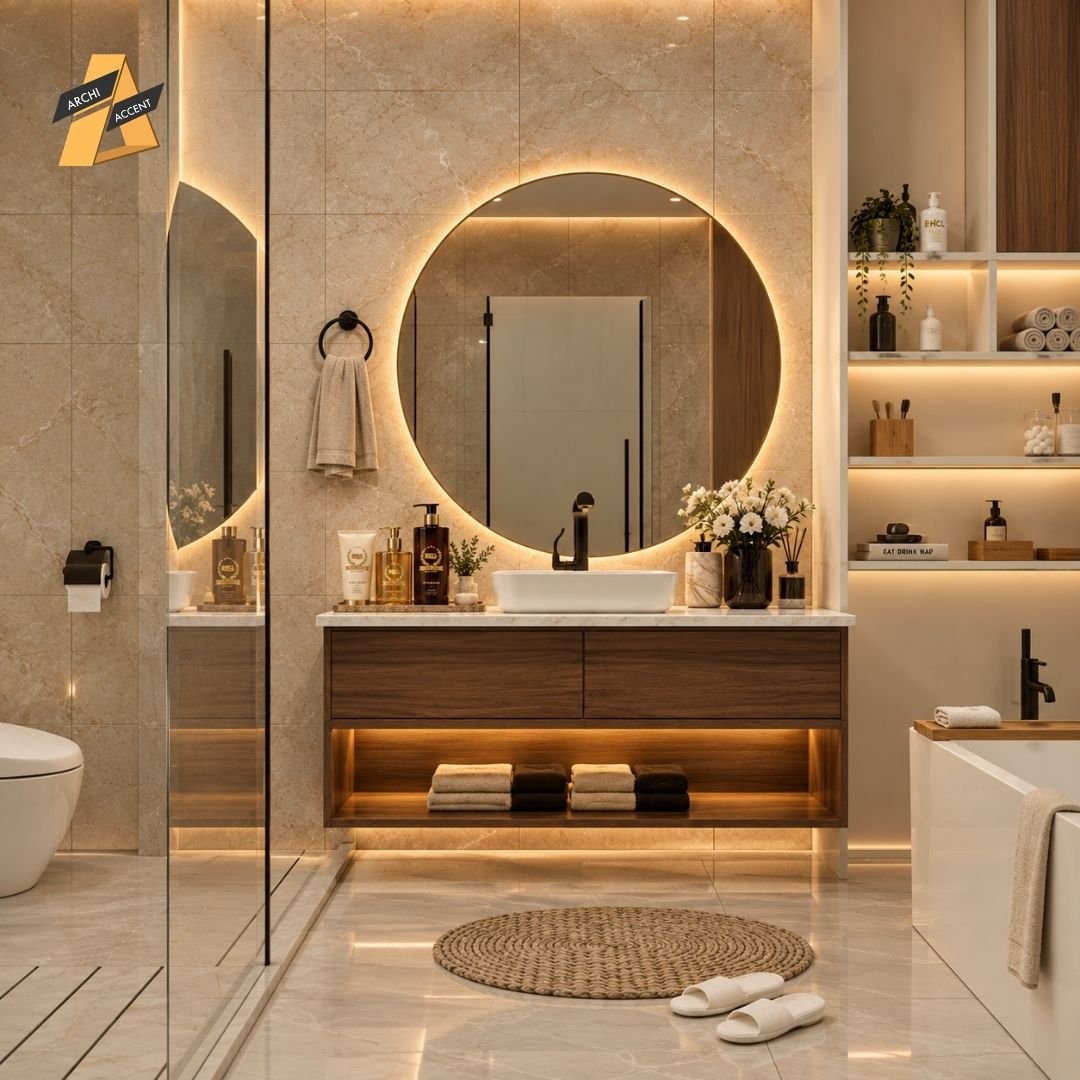
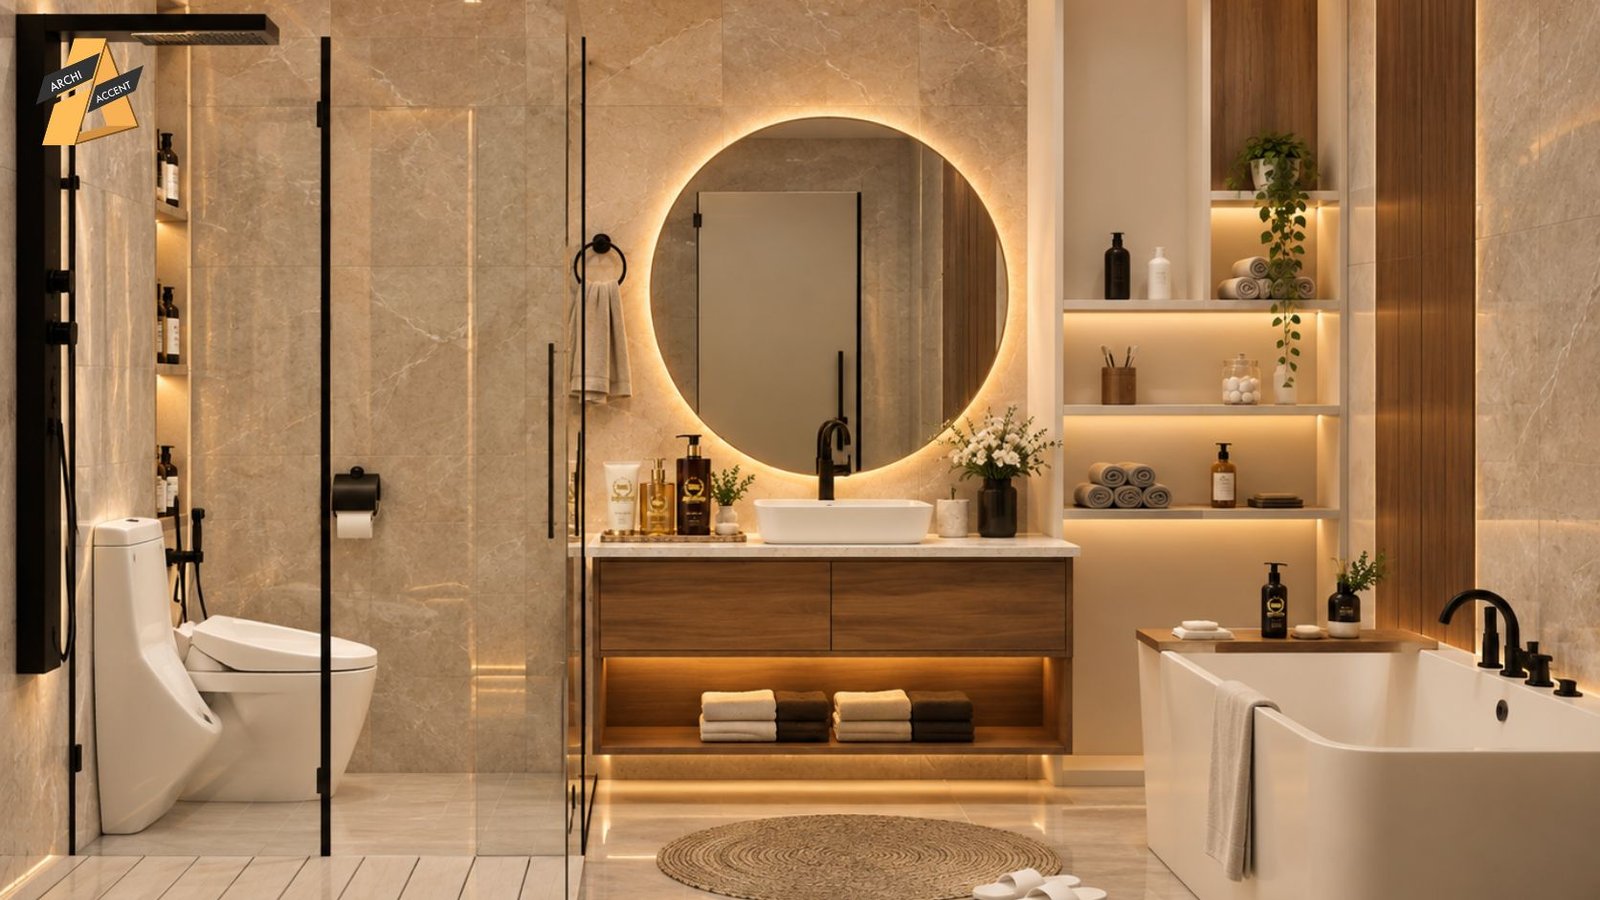
Bathroom
Warm marble walls, a floating timber vanity, a round backlit mirror, black fittings, a glass
shower and a freestanding tub. A spa finish with a hotel-level workflow.
🌟 Design Essence
One brand, many moods. From the first step into the lobby to the last detail in the suite,
gold light, fluted timber, veined marble and deep navy tie every space together, so a stop on
the highway becomes a place worth remembering.