Client
Sampan Group
Location
Dhaka–Chittagong Highway, Near Kachpur Bridge, Narayanganj
Programme
Urban Residential Complex
Site Area
17.59 Katha
Building Height
B + G + M + 6 + Rooftop
Year
2025
Architect
Nisat Jebin
Nature Woven into Structure
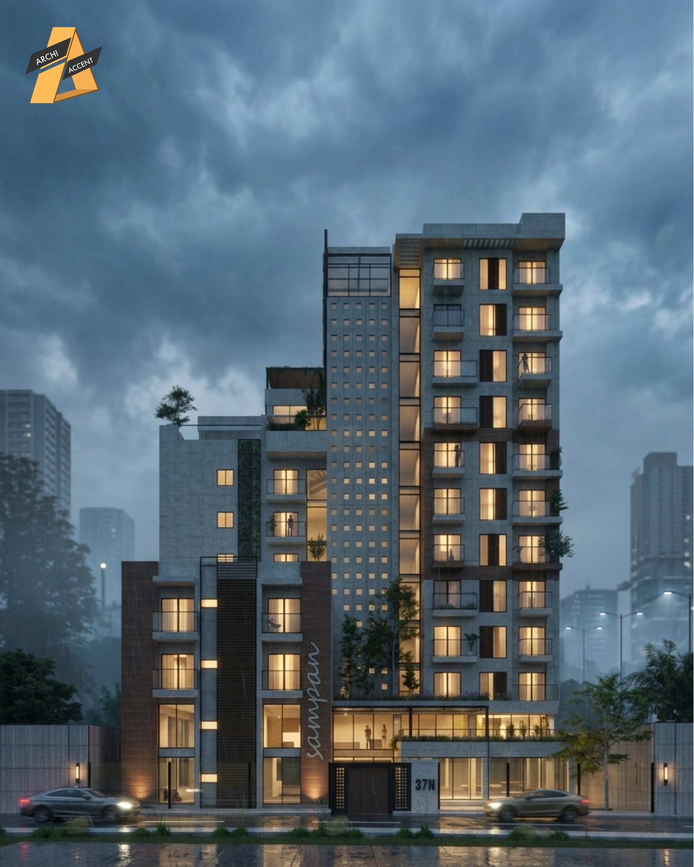
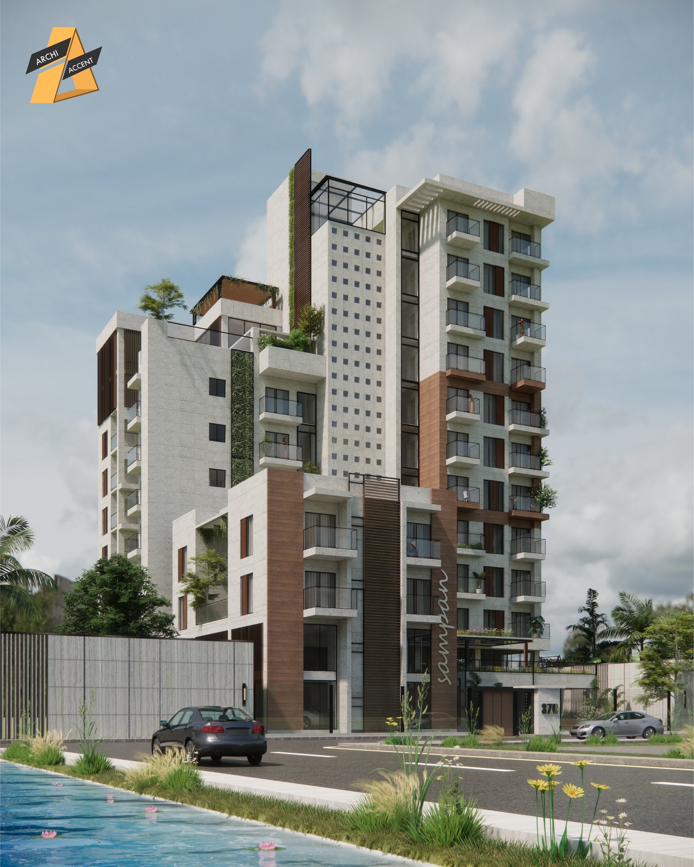
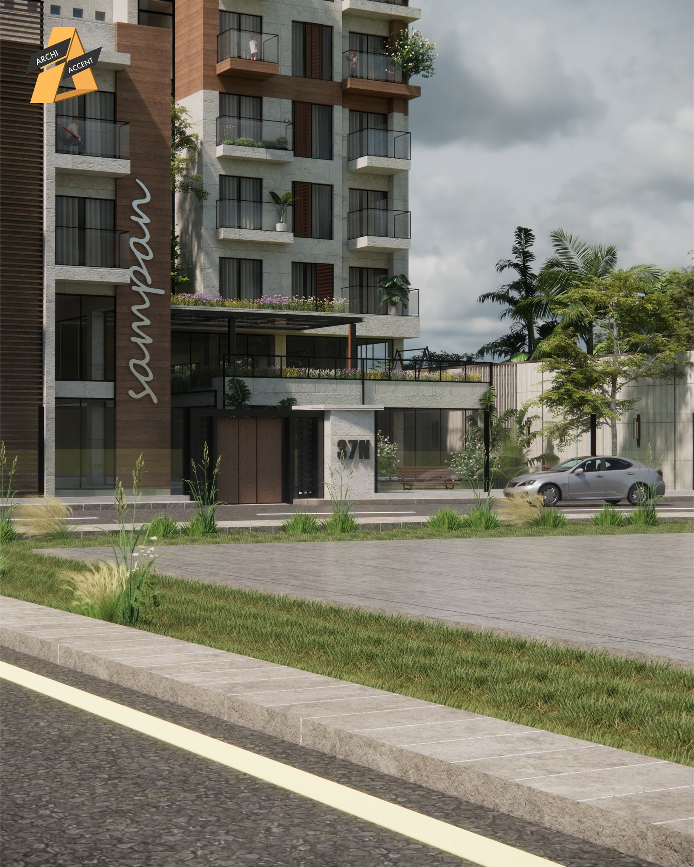
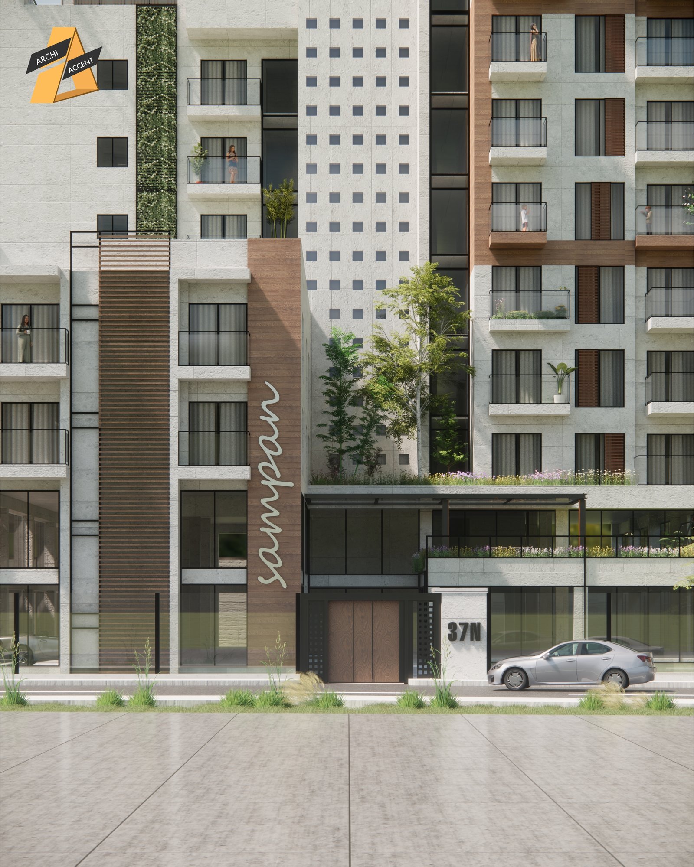
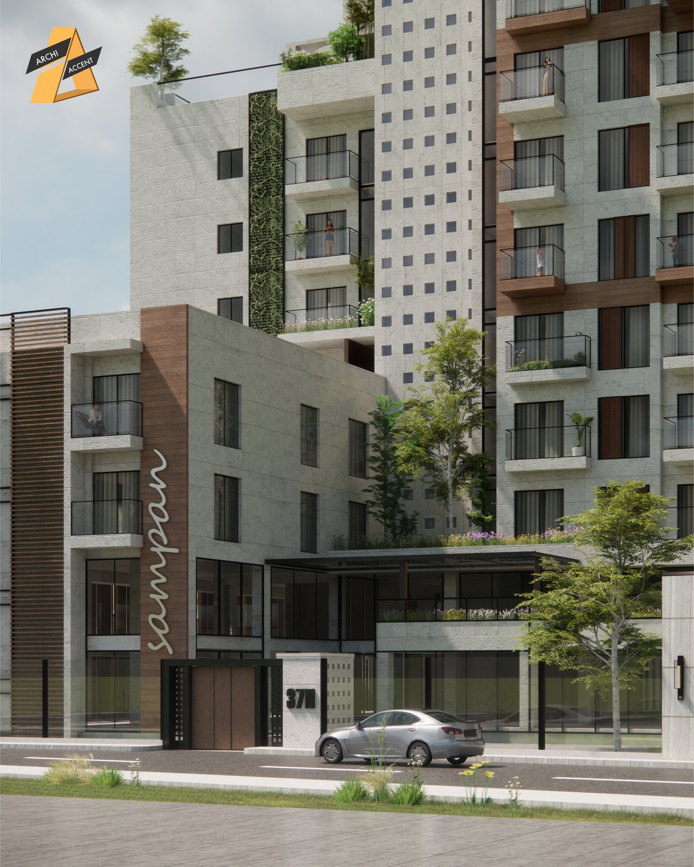
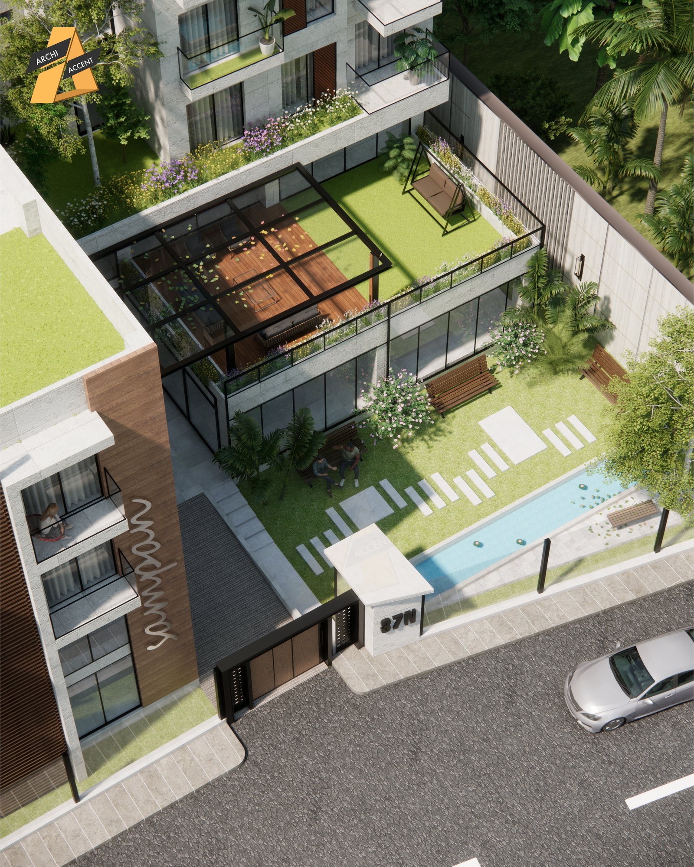
Sampan Satellite City is an urban residential complex designed for a compact plot along the
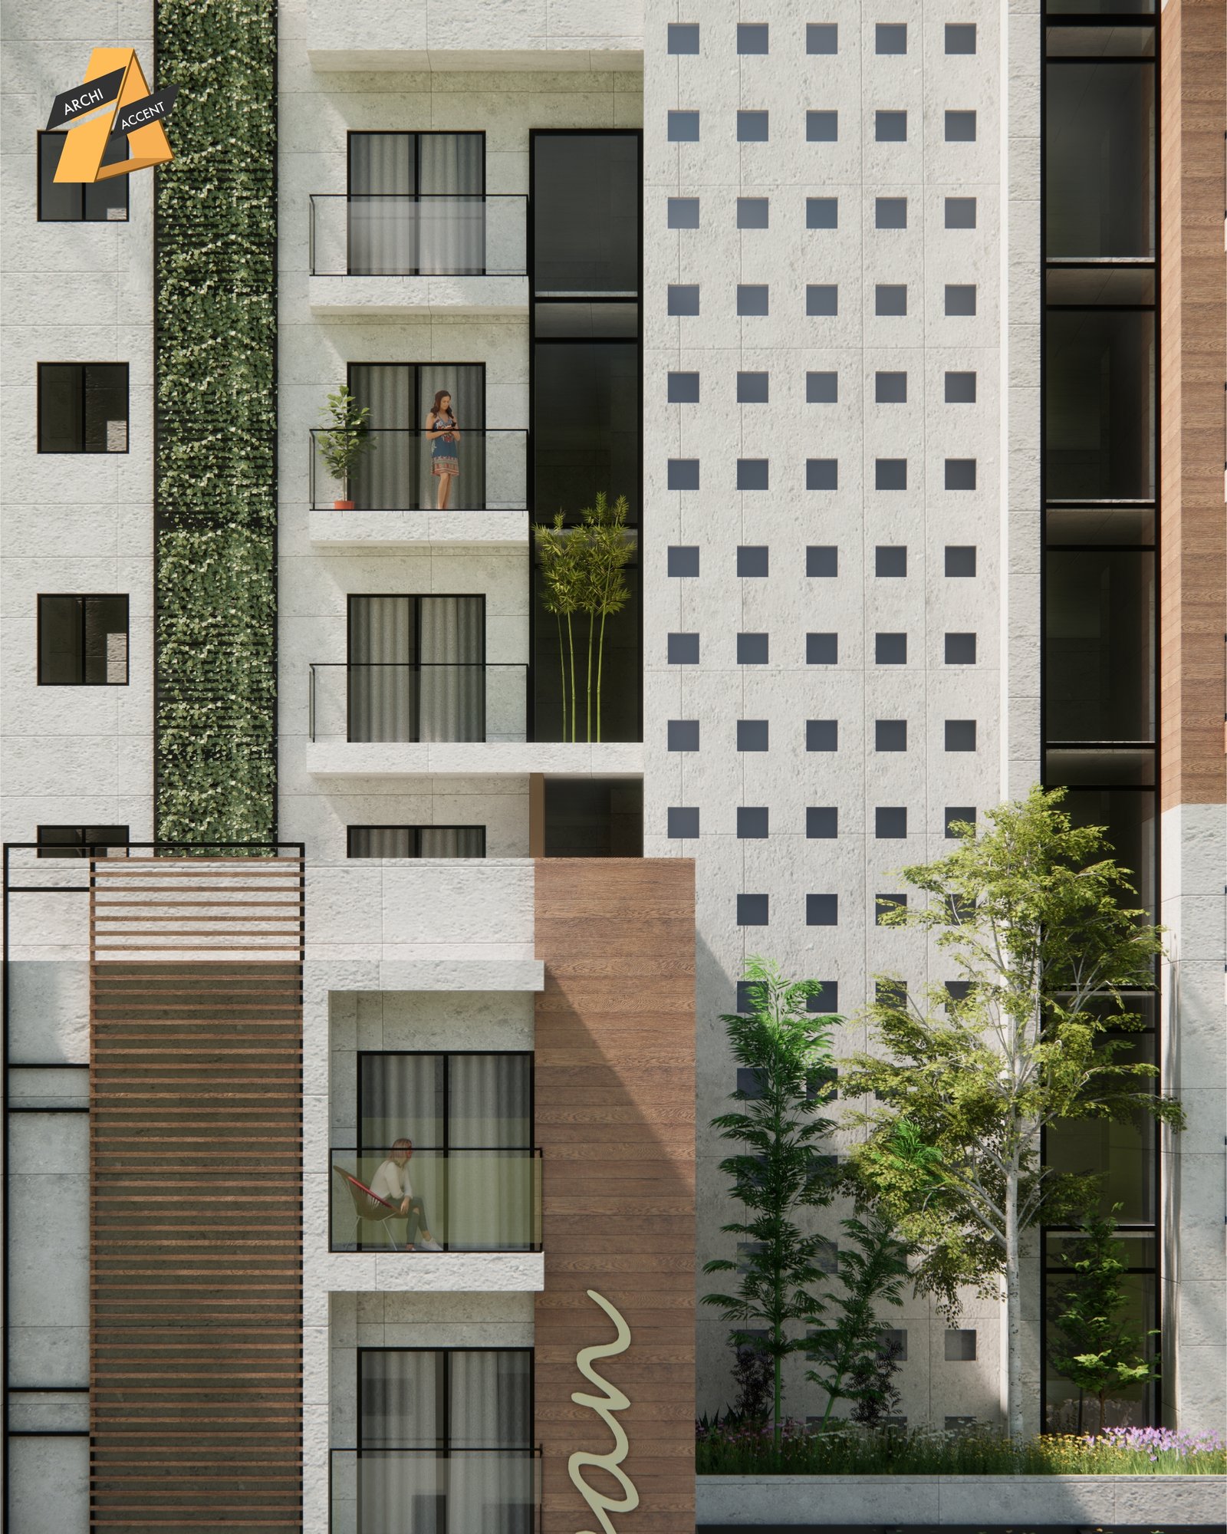
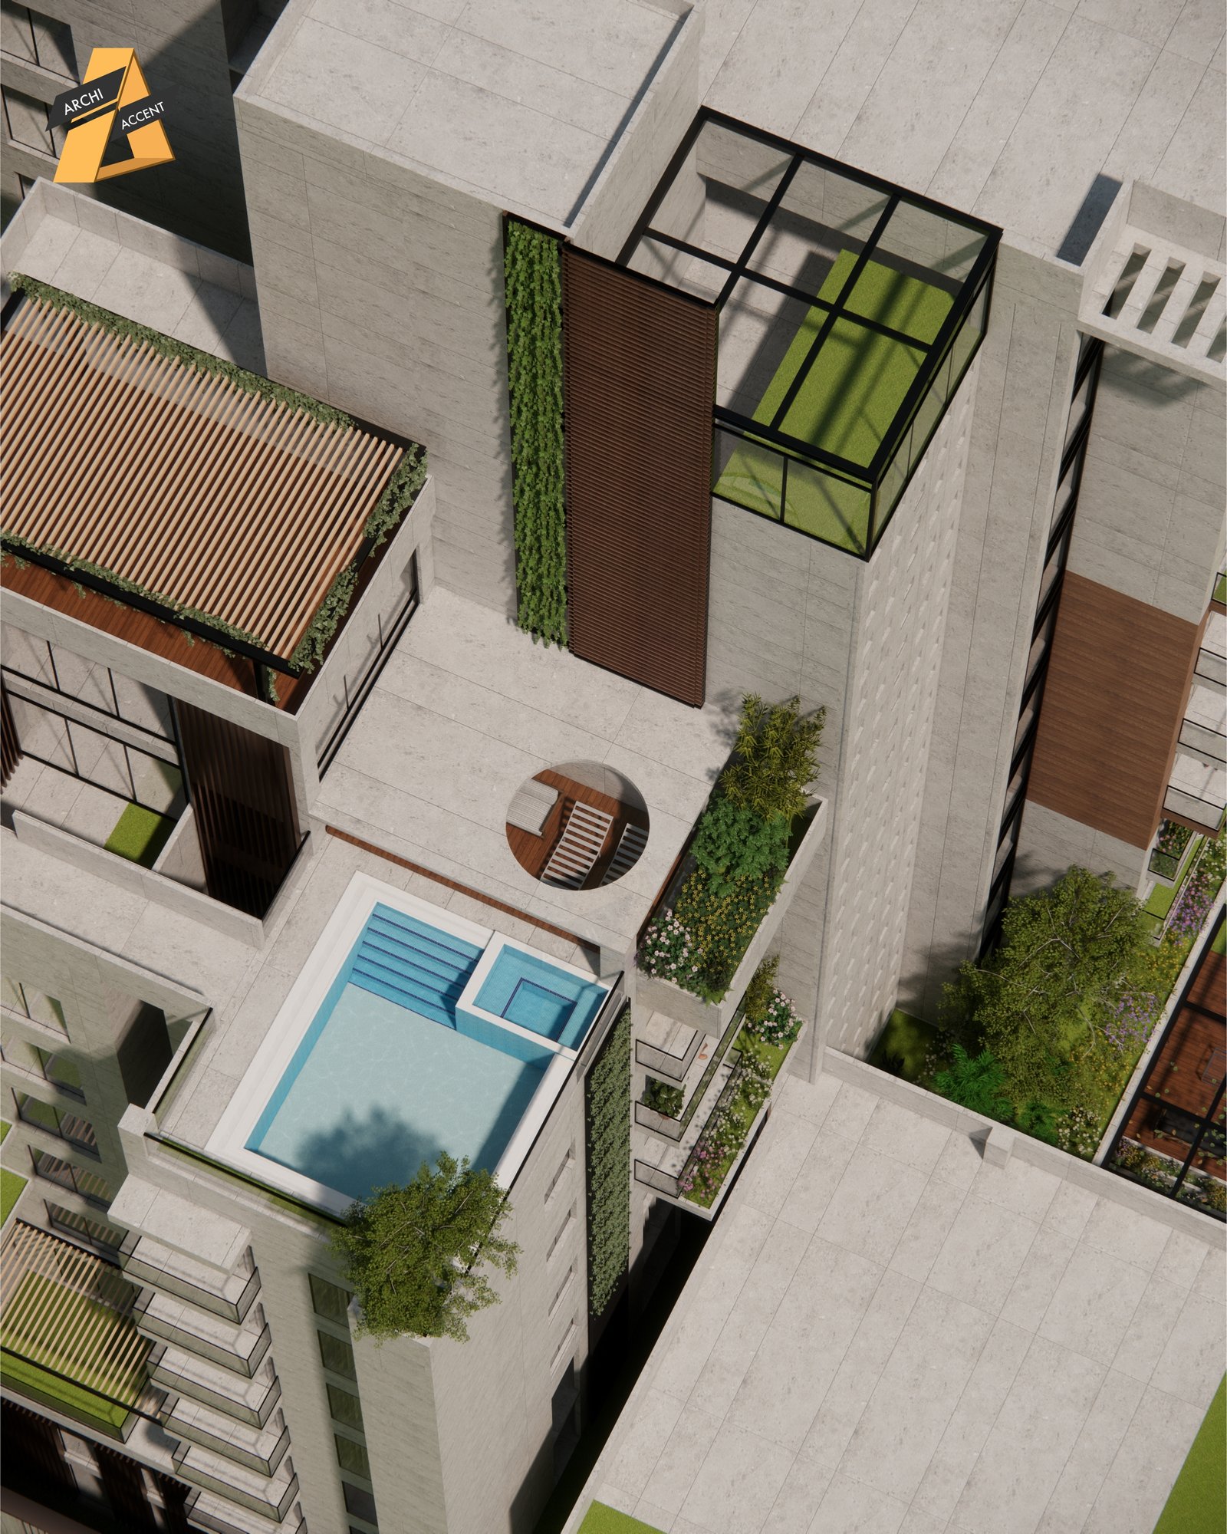
Dhaka–Chittagong Highway near Kachpur Bridge, Narayanganj. The project brings nature into the
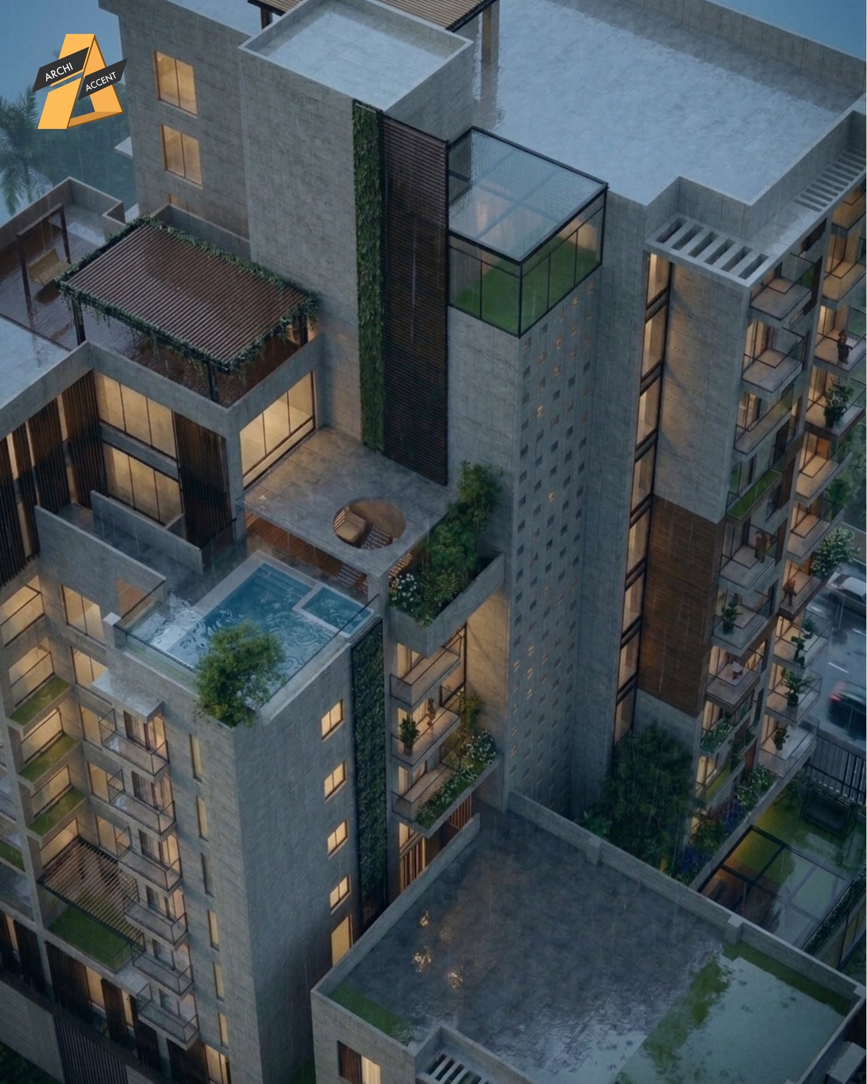
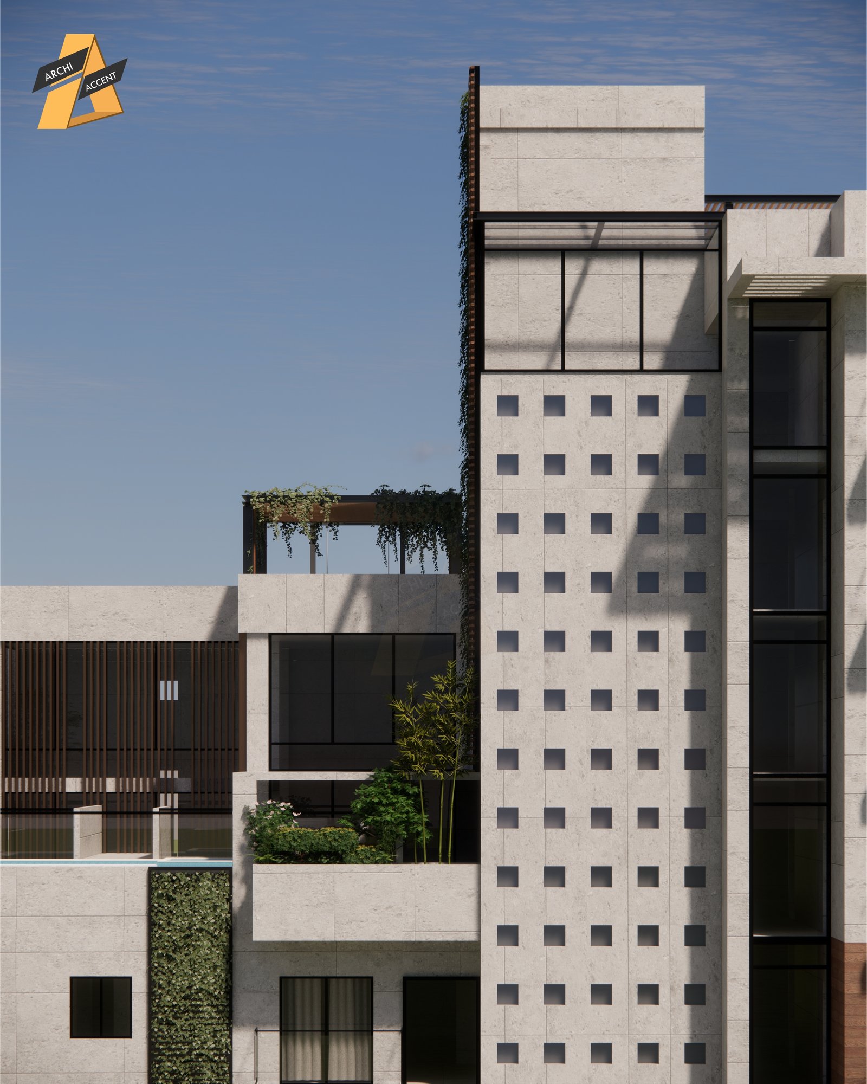
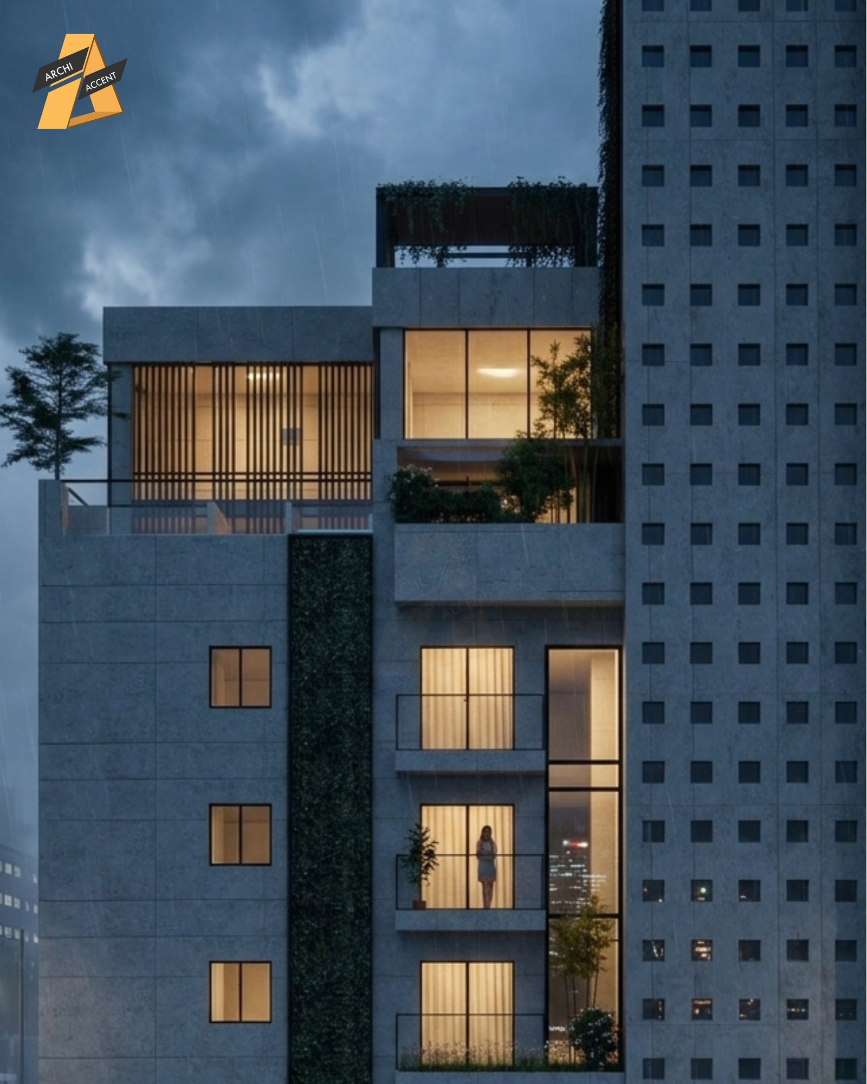
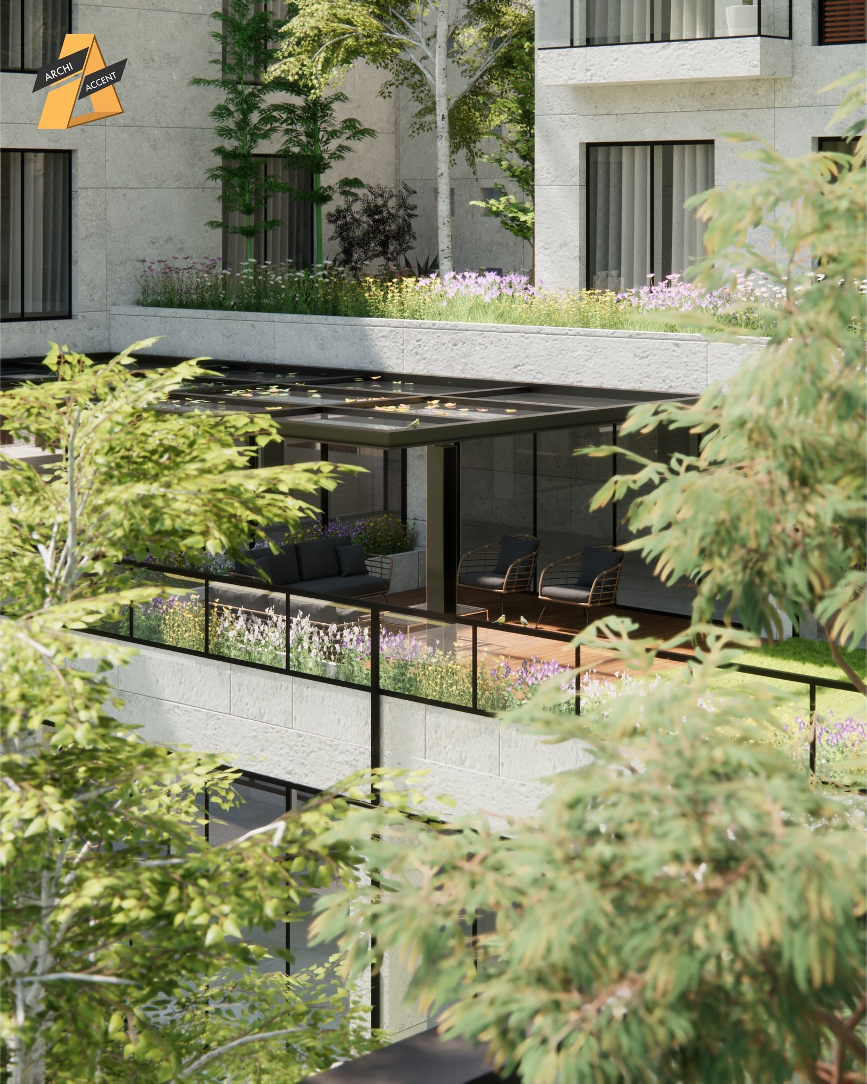
structure through a living facade, stepped terraces, and a rooftop experience that turns the city
into a view.
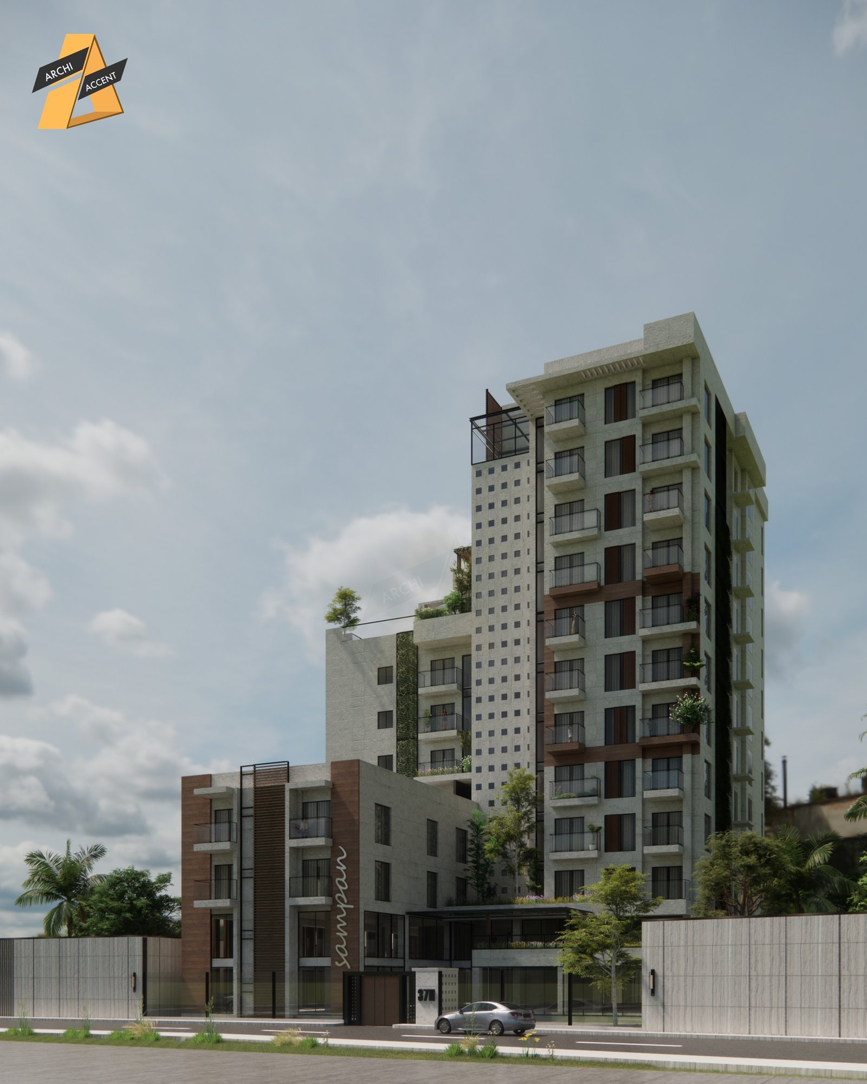
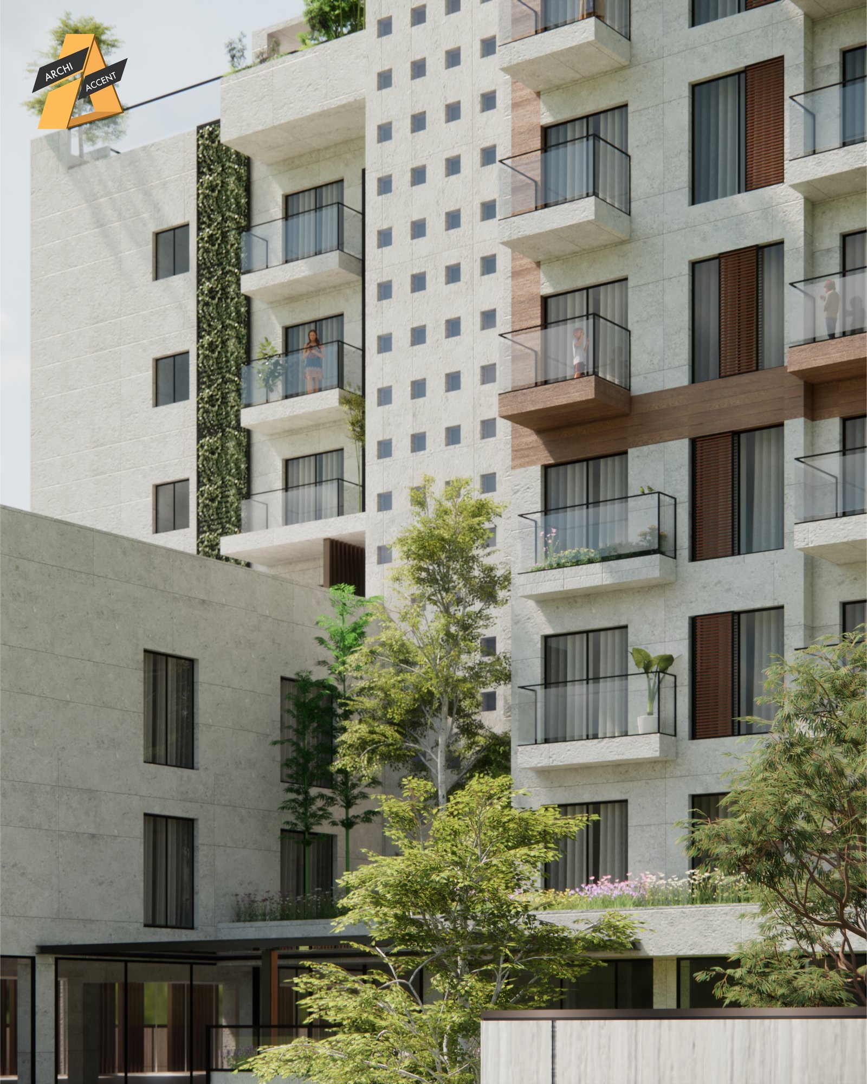
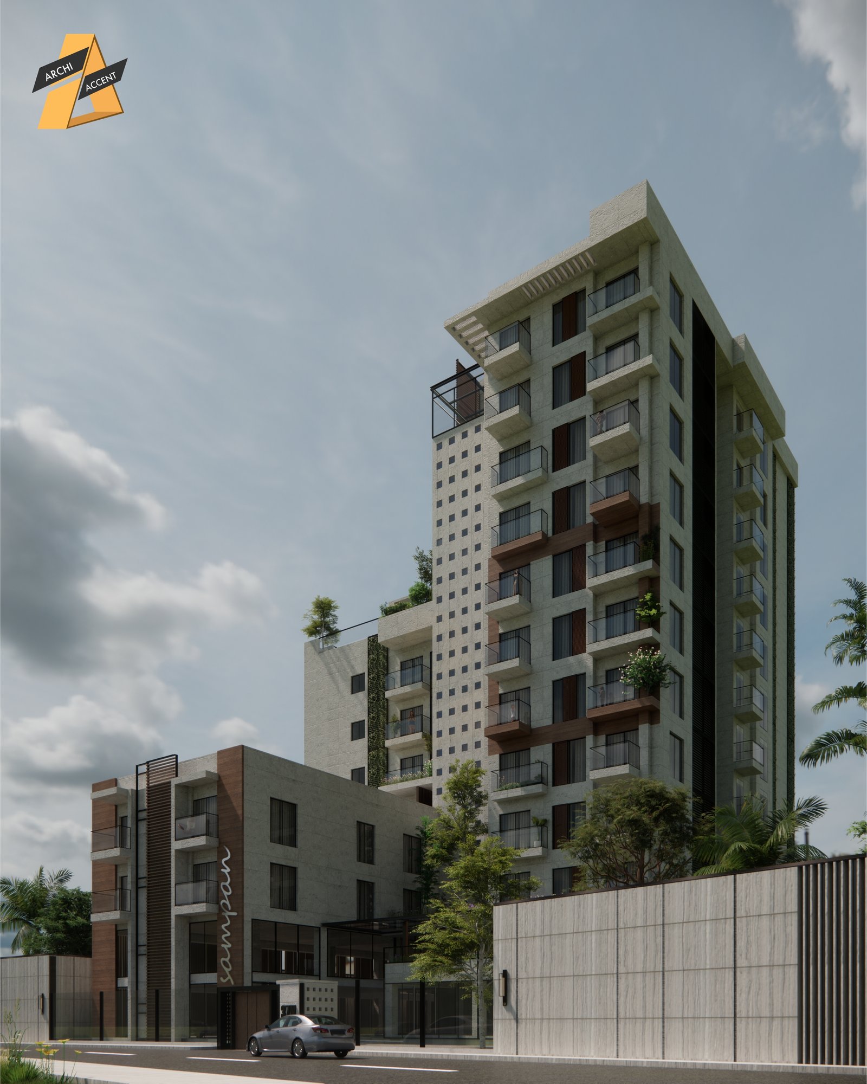
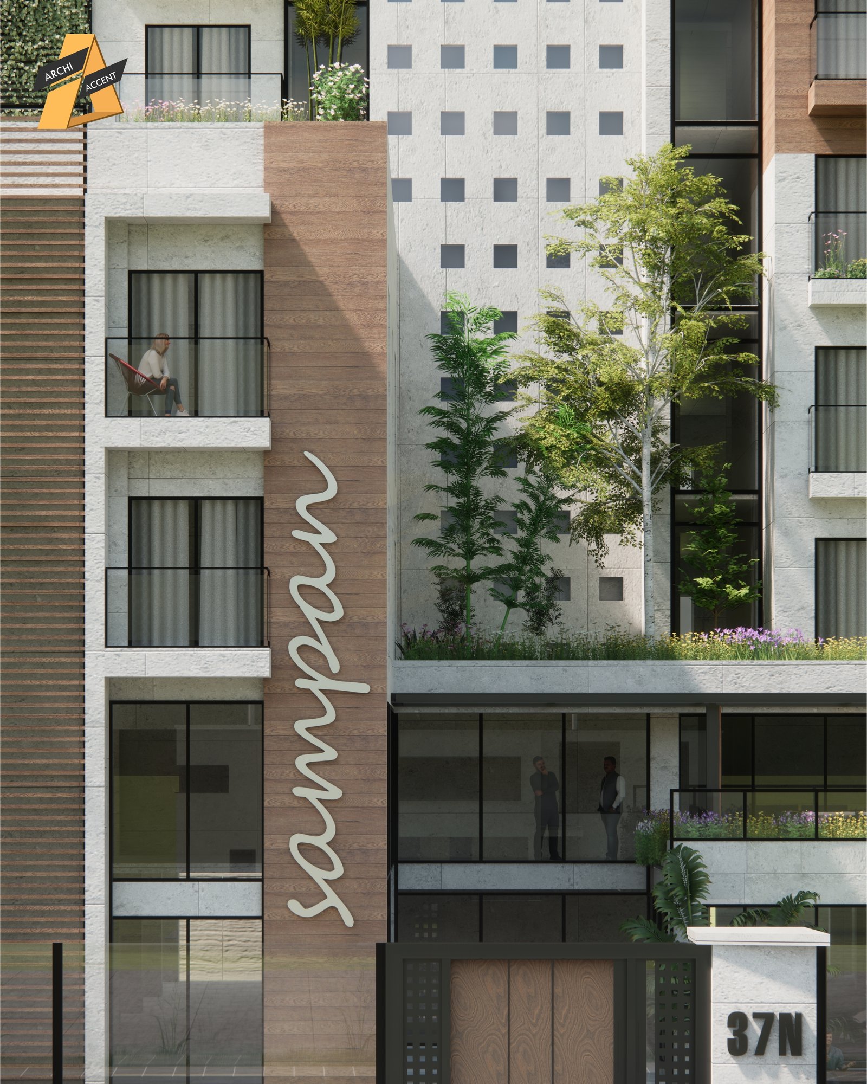
The architecture is formed through two interlocking volumes — raw concrete balanced with warm timber —
rising quietly above the skyline of Narayanganj.
A Vertical Connection with Nature
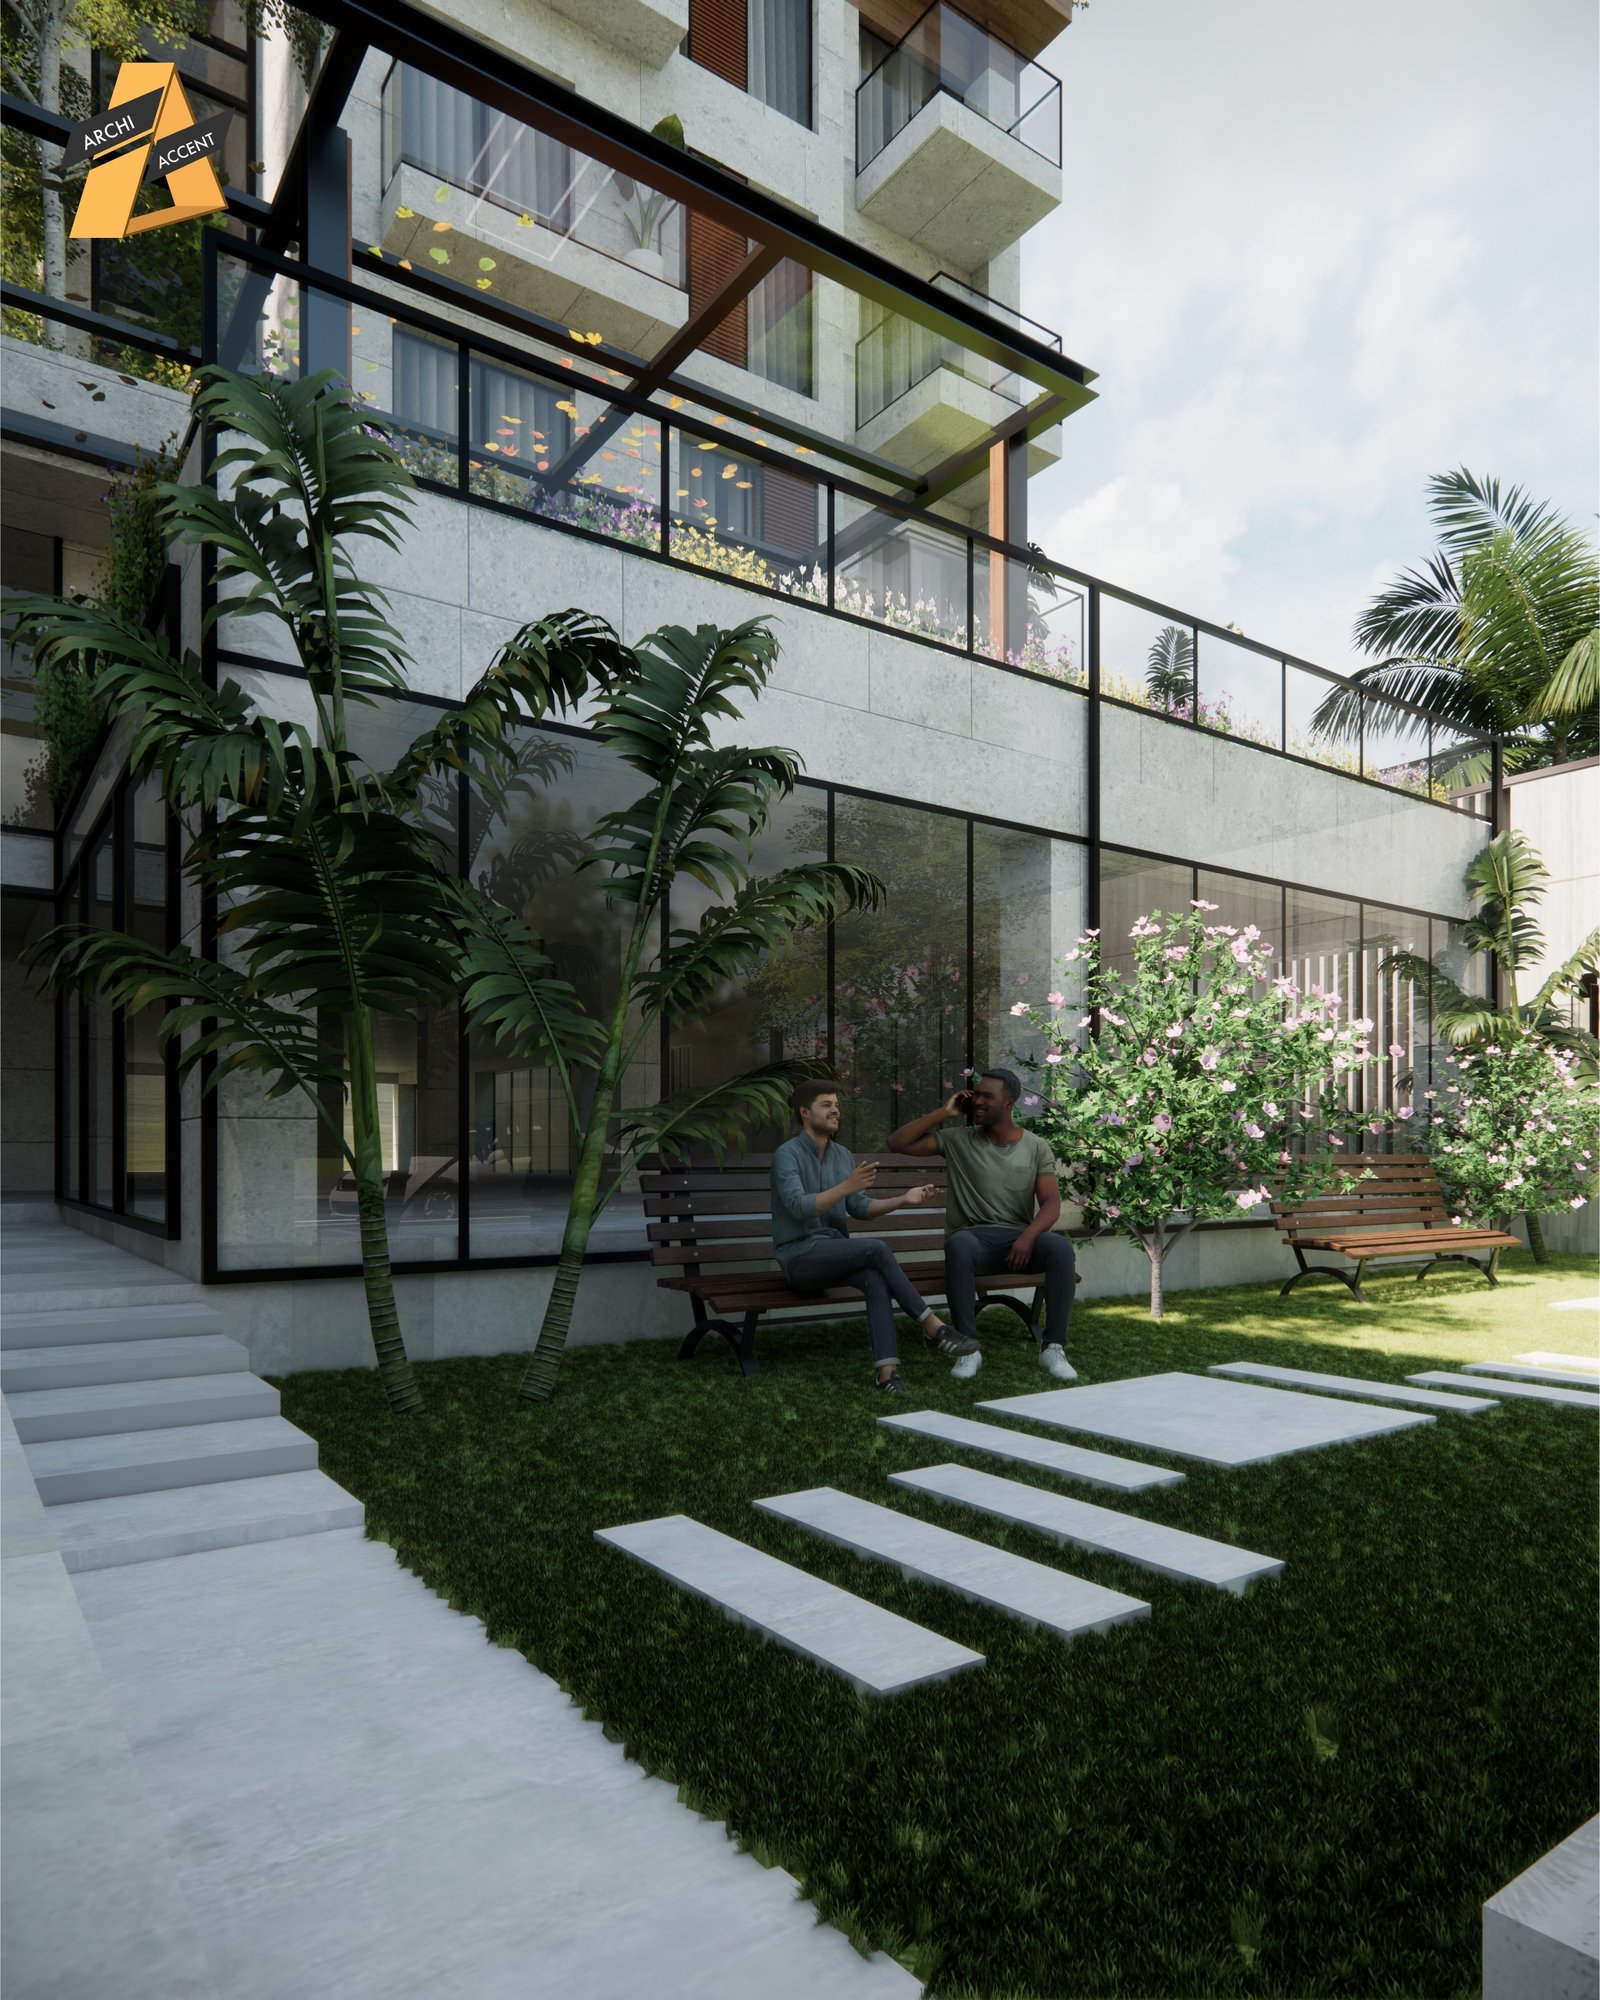
Instead of treating greenery as a decorative layer, the design threads nature vertically through the
building. Terraces, facade planting, and open rooftop zones create moments of breathing space within
the dense urban surroundings.
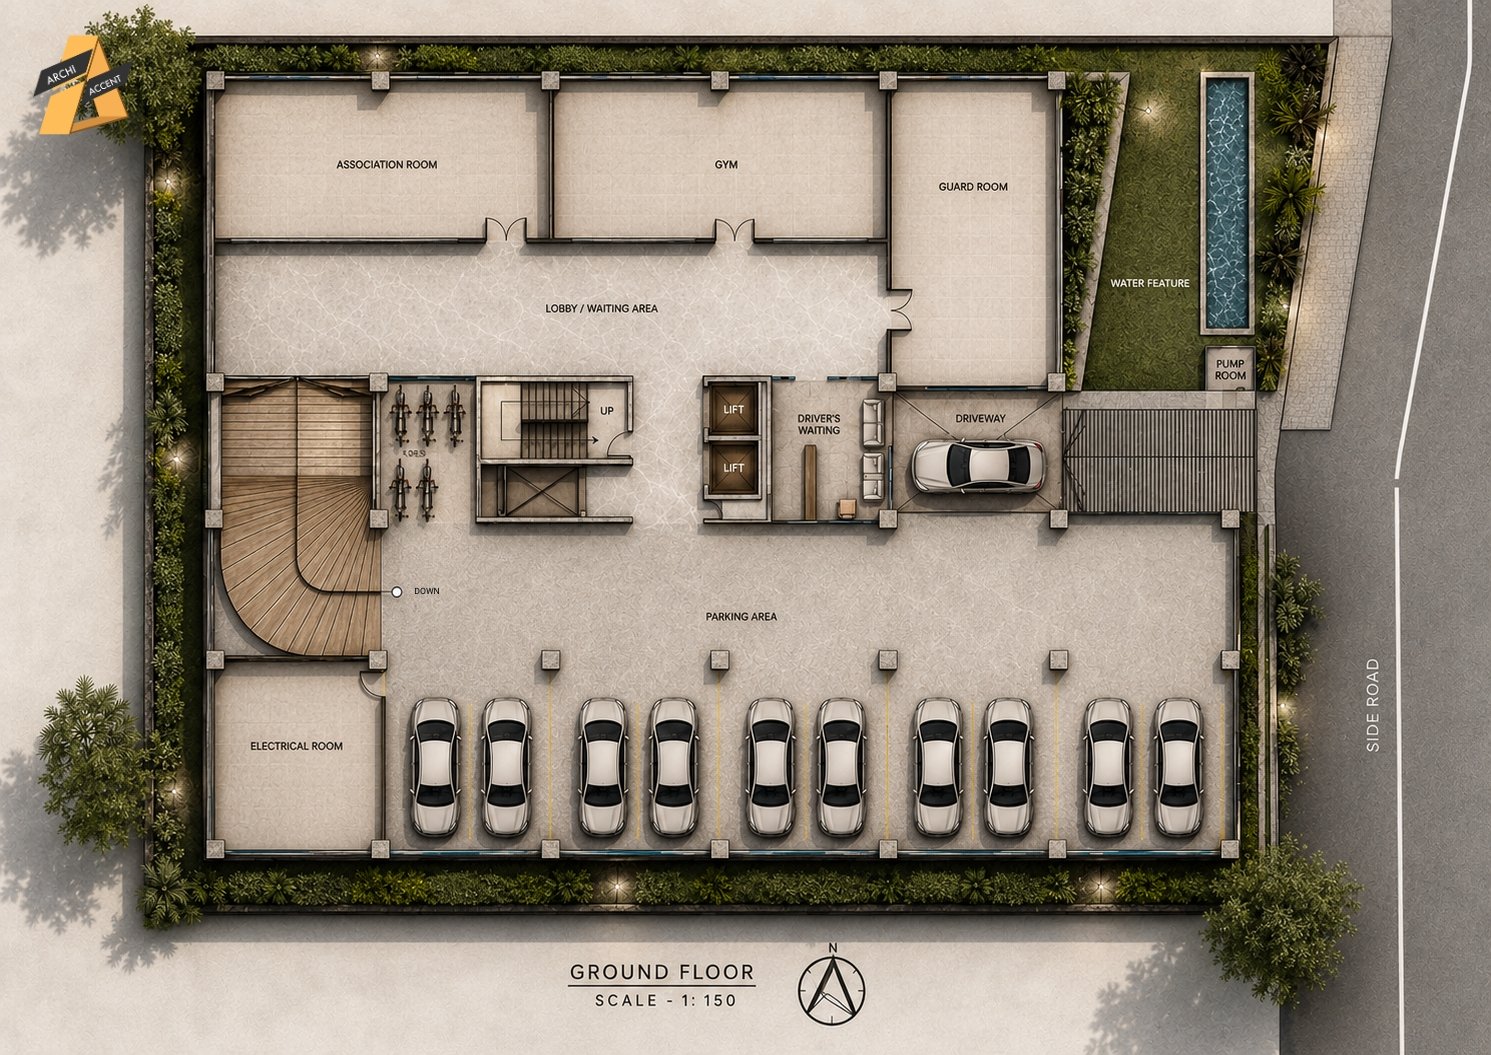
The building height — basement, ground floor, mezzanine, six upper levels, and rooftop — allows the
project to work efficiently within a compact site while still creating a strong architectural presence.
Design Essence
Sampan Satellite City is more than a residential complex; it is a quiet architectural response to urban
density. It combines structure, greenery, material contrast, and skyline views into a compact yet
elevated living environment.