
Contemporary Canvas: Basabo Flat Interior Design Case Study (1,135 sqft)
Many Dhaka families live in flats of around 1,100 sqft. At that size every wall and every corner has to work, yet the home should still feel calm and finished rather than crowded. Contemporary Canvas is an Archi Accent residential project in Basabo, Dhaka that shows how a 1,135 sqft home can feel refined and livable at the same time, using a Modern Contemporary design language.
Project at a Glance
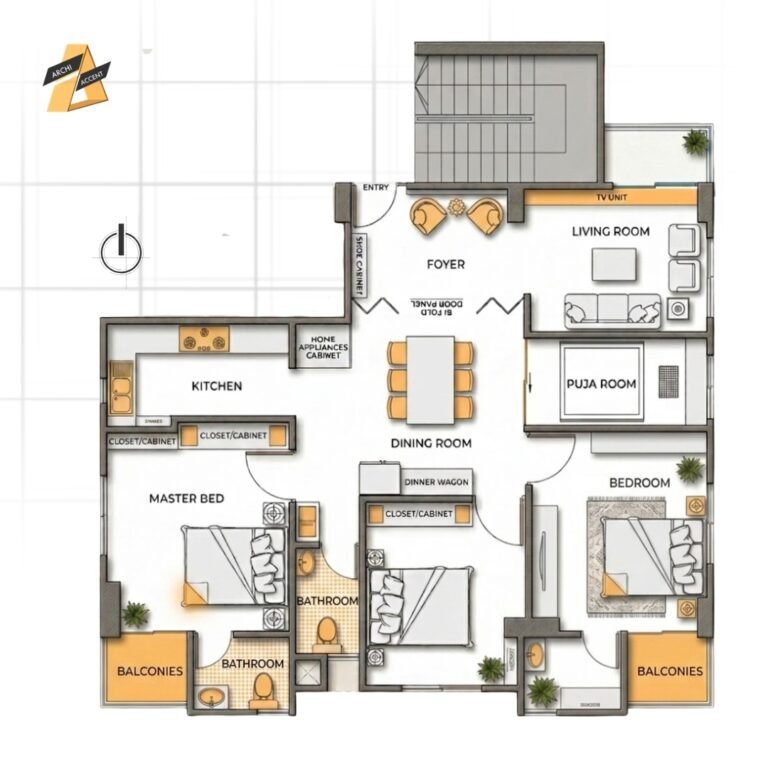
- Project: Contemporary Canvas
- Location: Basabo, Dhaka
- Area: 1,135 sqft
- Type: Residential architectural and interior design
- Style: Modern Contemporary
- Architectural design: Architect Nisat Jebin
- Interior design and visualisation: Sakib Mirza
- Studio: Archi Accent
The Concept: A Clean Canvas With Character
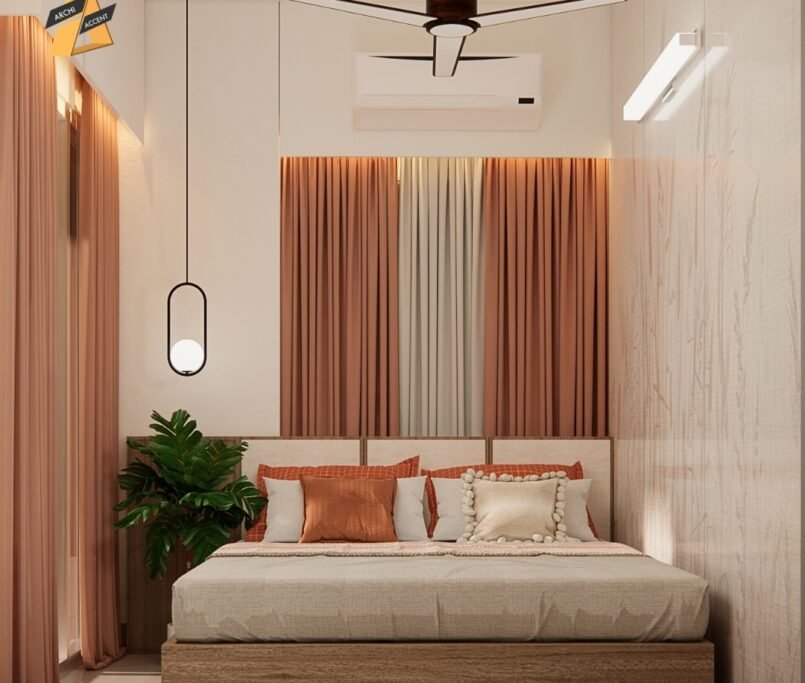
The name says it all. The design starts from a blank, clean base and then gives each room its own character. A palette of cream, off-white and warm neutrals forms the background, and on top of it sit wood tones, marble texture and matte black accents. The result is a home that looks polished but is still comfortable for daily family life.
Colours and Materials
Three materials carry the whole home: marble flooring, a walnut wood finish and black metal frames. Together they give every space a polished yet grounded feel. Small touches of gold add a quiet sense of luxury without making the flat look showy. For a compact Dhaka flat, repeating a short list of materials like this keeps the rooms visually connected, so the home reads as one calm space instead of many busy ones.
The Foyer: A Memorable First Impression
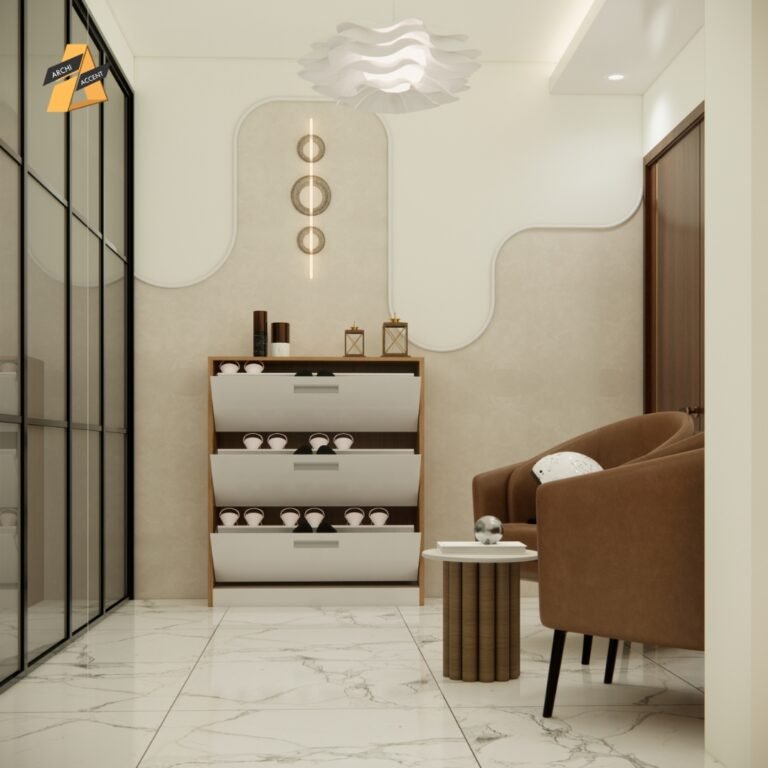
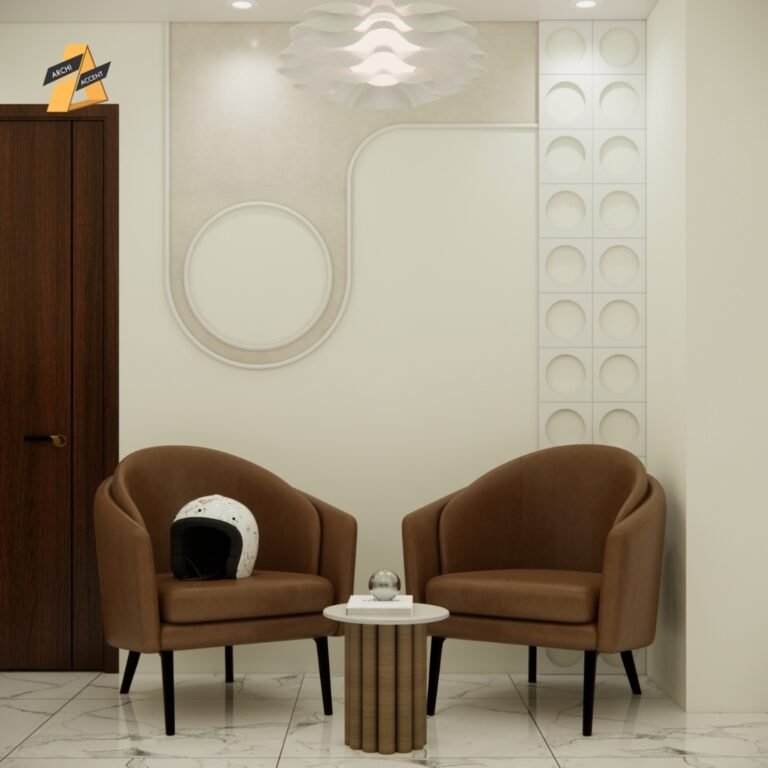
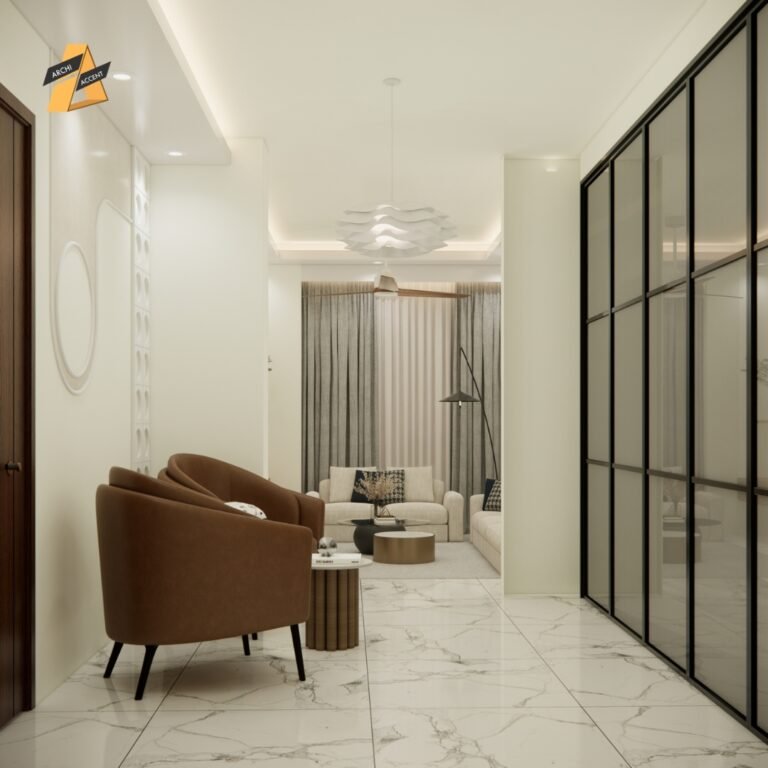
The entrance was designed to make the first moment in the home memorable. A curved wave wall panel, a shoe cabinet and a velvet armchair turn the foyer into a warm, welcoming entry. A sculptural pendant light and a circular wall motif give it a distinctive character. In many Dhaka flats the entry is just a door and a shoe rack; here it is treated as a small room in its own right.
The Living Room
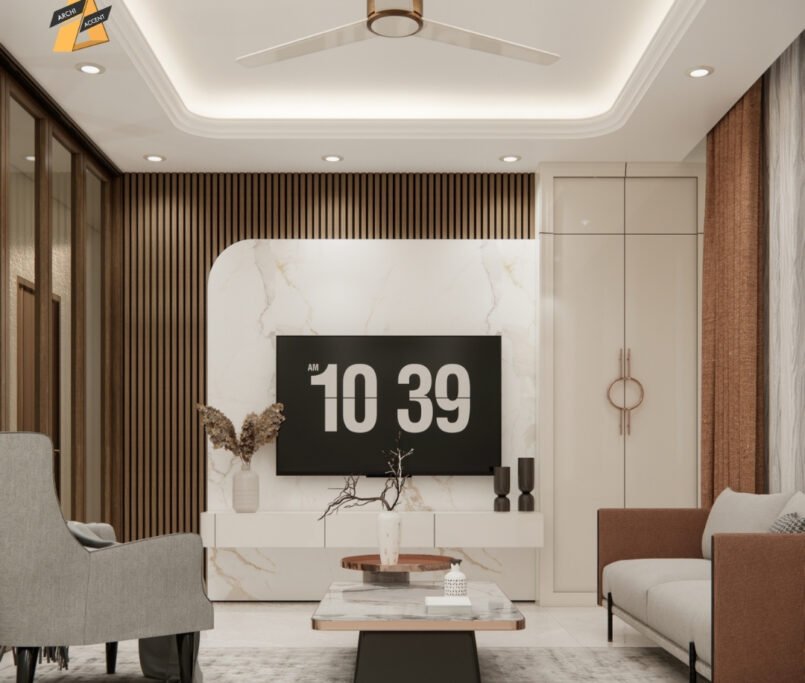
The living room is the most composed space in the home. A marble-texture TV backdrop, a floating walnut console and a cream upholstered sofa set the tone. A black-framed glass partition visually connects the foyer and the living room while still keeping privacy, which is a useful idea for flats where guests enter straight into the main living area. Abstract wall art, a sculptural coffee table and a statement floor lamp give the room a curated, gallery-like feel.
The Dining Room
A white marble table, pleated dark chairs and a sculptural wave pendant make the dining room bold but elegant. A fluted glass cabinet turns the family crockery into a display, and a marble backsplash with built-in storage keeps the room both practical and striking.
The Prayer Room
Inside this modern home, the prayer room keeps a touch of tradition. A lotus motif, a geometric jali screen and a warm wood altar cabinet make it the most peaceful corner of the house. Candle holders, a prayer rug and handcrafted details complete a space that is devotional and beautifully designed at the same time. It is a good example of how a contemporary flat can still make room for a family’s faith and rituals.
What Other Dhaka Homeowners Can Learn From This Project
- Keep the base palette simple. Cream, off-white and warm neutrals make a mid-size flat feel larger and calmer.
- Repeat a few materials. Marble, walnut and black metal used throughout tie the rooms together.
- Give the entry a purpose. A foyer with storage and seating makes daily life easier and creates a better first impression.
- Use glass to divide without closing. A framed glass partition separates zones while keeping light and openness.
- Plan special rooms early. A prayer room or study works best when it is part of the design from the start, not added later.
Planning a Similar Home?
If you like the calm, refined look of Contemporary Canvas, see the full Contemporary Canvas project gallery, or read about our apartment interior design service in Dhaka. Not sure which style suits you? Take our free interior design personality test, and when you are ready, book a site visit.

Small Kitchen Interior Design in Dhaka: Cube 121 Case Study
November 17, 2026[…] reading: more Archi Accent project case studies: Zen Living (Japandi living room), Contemporary Canvas (Basabo flat) and The Brick & Brass (Savar triplex). Also see how to create more storage without […]
Prayer Room Design Ideas for Bangladeshi Homes | Archi Accent
November 17, 2026[…] and proper ventilation for incense and diyas are practical priorities. In Archi Accent’s Contemporary Canvas home in Basabo, the prayer room combines a lotus motif, a geometric jali screen and a warm wood altar cabinet, so […]