
Urban Nest: Work-From-Home Japandi Flat in Mohammadpur (1,140 sqft)
More Dhaka couples now work from home at least part of the week, and most of them do it in an ordinary apartment, not a house with a spare study. Urban Nest is an Archi Accent residential project in Basila, Mohammadpur: an 1,140 sqft flat designed in an Urban Japandi style for two working professionals who regularly work from home. The goal was a home that is visually clean, functionally smart and mentally restful, with work and life balanced under one roof.
Project at a Glance
- Project: Urban Nest
- Location: Basila, Mohammadpur, Dhaka
- Area: 1,140 sqft
- Type: Residential apartment interior design
- Style: Urban Japandi
- Studio: Archi Accent
- Design and concept: Architect Nisat Jebin
The Brief: Work–Life Balance at Home
Because both clients work and regularly work from home, work–life balance was one of the most important parts of the concept. It was not enough to design a good living room. The bedroom also had to become a comfort zone where rest and productivity can coexist. The open living–dining layout, wood tones, soft neutral colours and subtle lighting together create what the design team calls a modern urban sanctuary.
Colour and Material Palette
Soft beige, warm off-white, muted terracotta accents and natural wood finishes bring warmth and restrained elegance. Clean wall panel detailing and subtle textures keep the urban feel without making the flat look busy. This is the essence of Japandi: Japanese calm and Scandinavian practicality, softened with warm tones. For another take on the style, see our Zen Living Japandi living room case study.
Living Space: A Clutter-Free Conversation Zone
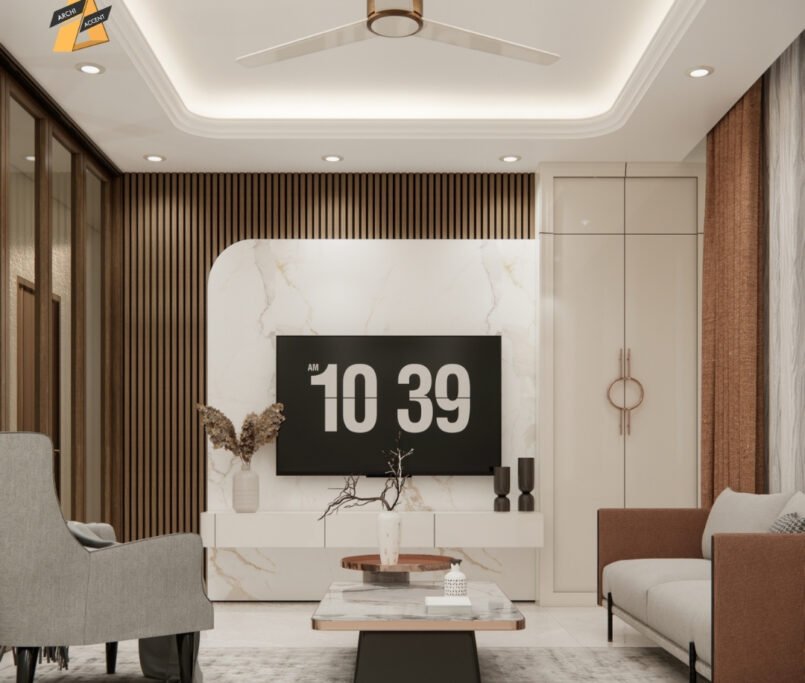
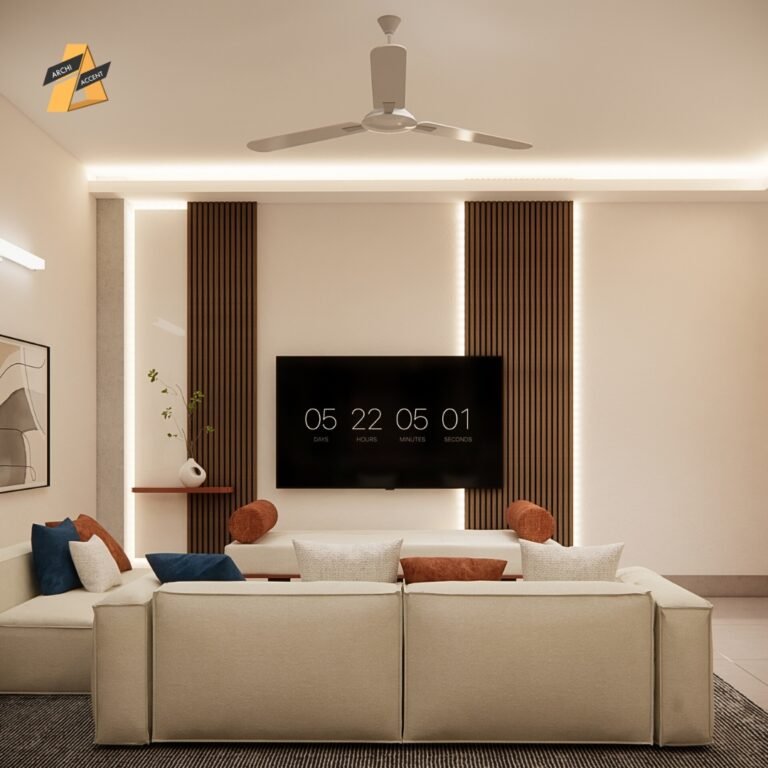
An L-shaped sofa and a soft textured rug create a comfortable conversation zone. A minimal TV unit with wall panelling keeps the room streamlined and clutter-free, while indoor plants and warm concealed lighting add natural calm. In a flat of this size, keeping the living area visually quiet is what makes it feel larger.
Dining and Modular Kitchen
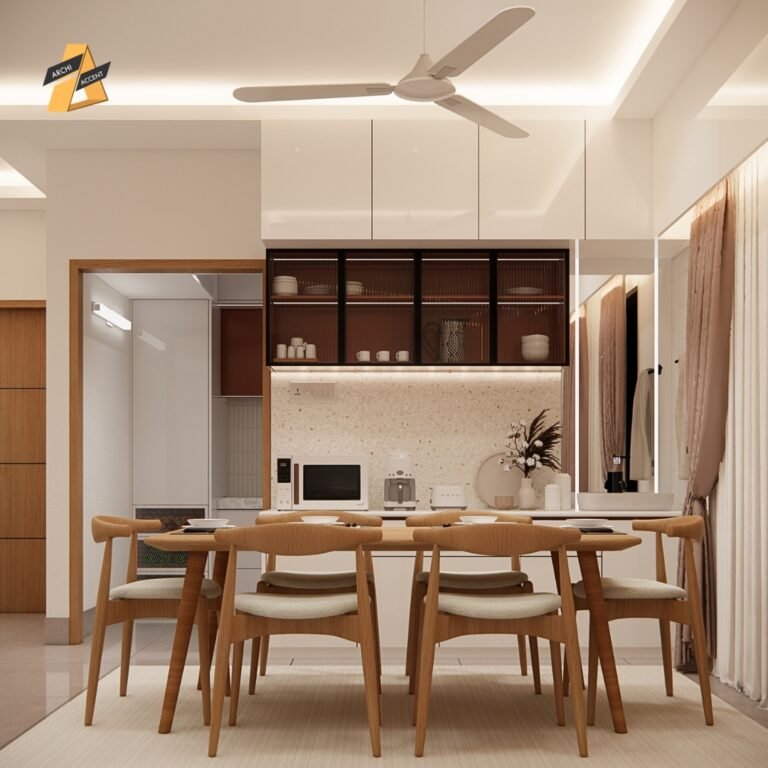
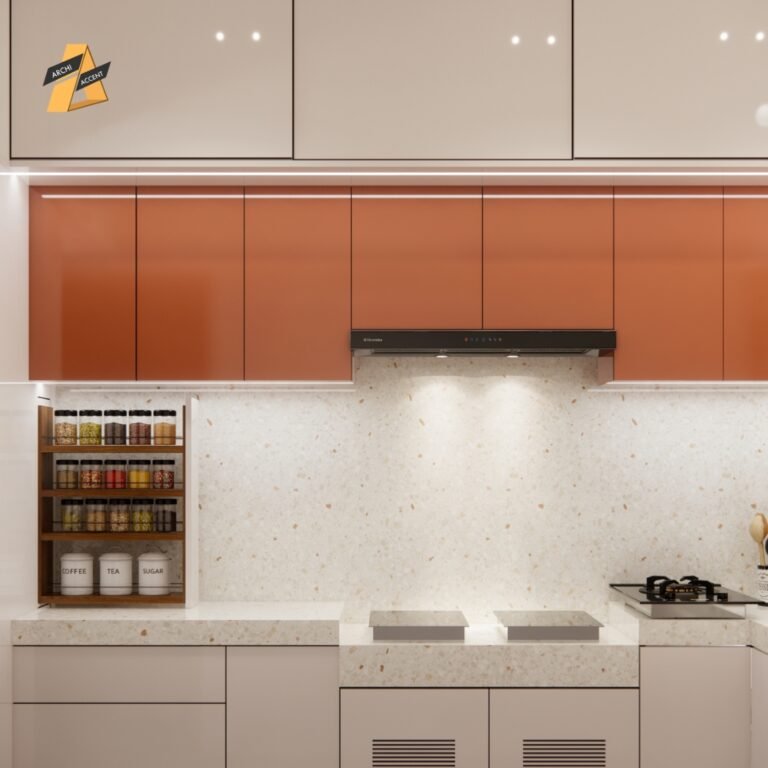
The dining area pairs a natural wood dining table with sleek chairs, a compact but well-organised setup. In the modular kitchen, terracotta-toned overhead cabinets contrast with light base cabinets, yet stay in harmony with the rest of the home’s colours. Open shelves and glass cabinets make the space both functional and visually balanced.
Working with a small kitchen too? Our Cube 121 small kitchen and dining case study shows more space-saving ideas.
Bedroom with an Integrated Workstation
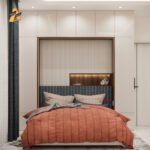
The bedroom combines a soft upholstered bed, vertical panel detailing and warm layered curtains for a restful atmosphere. On one side sits a minimal workstation, planned to be comfortable and ergonomic for long working hours. A wall-mounted desk and hidden storage keep daily work organised and distraction-free, and when the laptop closes, the room goes back to being a place to rest.
Smart Storage Planning
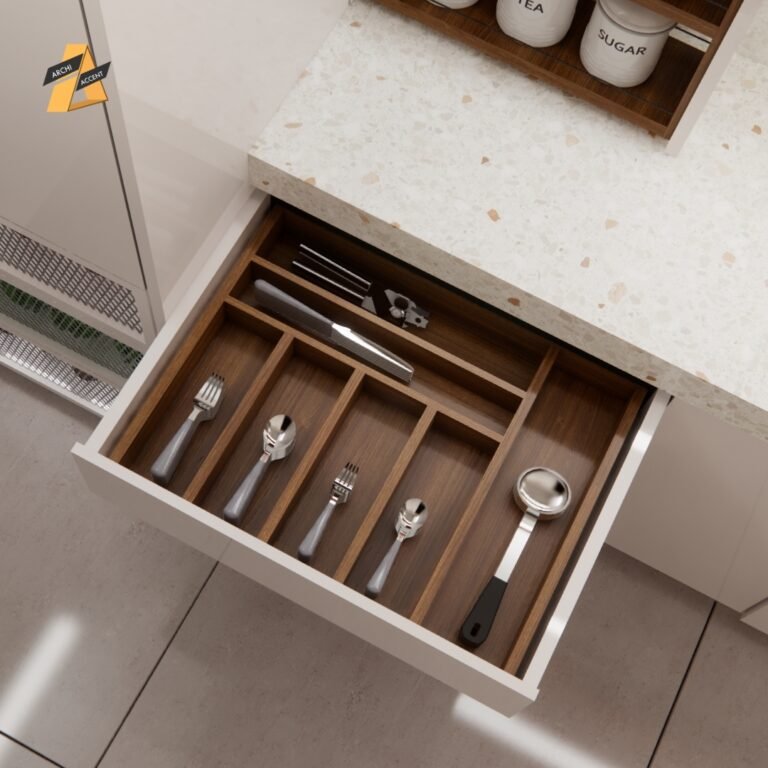
Built-in wardrobes, wall-fitted cabinets and hidden storage mean every inch is used thoughtfully. The storage follows the same design language, so it stays sleek and understated instead of adding visual weight. Even the drawers are planned with organisers, so everyday items have a fixed place.
Lessons for a Work-From-Home Flat in Dhaka
- Design the workspace, don’t borrow it. A wall-mounted desk in the bedroom beats working from the dining table.
- Hide the work. Hidden storage lets the room switch back to rest mode at night.
- Keep the base neutral. Beige, off-white and wood create calm; one accent colour such as terracotta adds personality.
- Use the walls for storage. Built-ins and wall-fitted cabinets free up floor space in a 1,100+ sqft flat.
- Light softly. Warm concealed lighting makes long days at home easier on the eyes.
Planning a Similar Home?
See the full Urban Nest project gallery. Living nearby? Read our Mohammadpur flat interior design guide, explore our apartment interior design service in Dhaka, or book a site visit.