
The Brick & Brass: Savar Triplex Interior Design Case Study (3,553 sqft)
A triplex gives a family plenty of space, but it also brings a design challenge: how do you make three floors feel like one home while giving each floor its own purpose? The Brick & Brass is Archi Accent’s answer to that question for a 3,553 sqft residential triplex in Savar, Dhaka.
Project at a Glance
- Project: The Brick & Brass
- Location: Savar, Dhaka
- Area: 3,553 sqft
- Type: Residential triplex
- Design style: South Asian
- Design & concept: Architect Nisat Jebin, Archi Accent
The Concept: Brick, Walnut and Brass
Three materials define the whole home: exposed brick, warm walnut wood and small touches of brass. The goal was a house that looks beautiful but, more importantly, feels personal. From the ground-floor entry to the master suite on the sixth floor, each level has its own character, so moving up the stairs feels like moving through a story.
The base palette combines warm walnut, exposed brick and cream white. Rattan mesh, matte black fixtures and subtle brass add an artisanal depth, while indoor trees, tropical plants and a vertical garden wall bring nature inside.
Ground Floor: A Clear First Impression
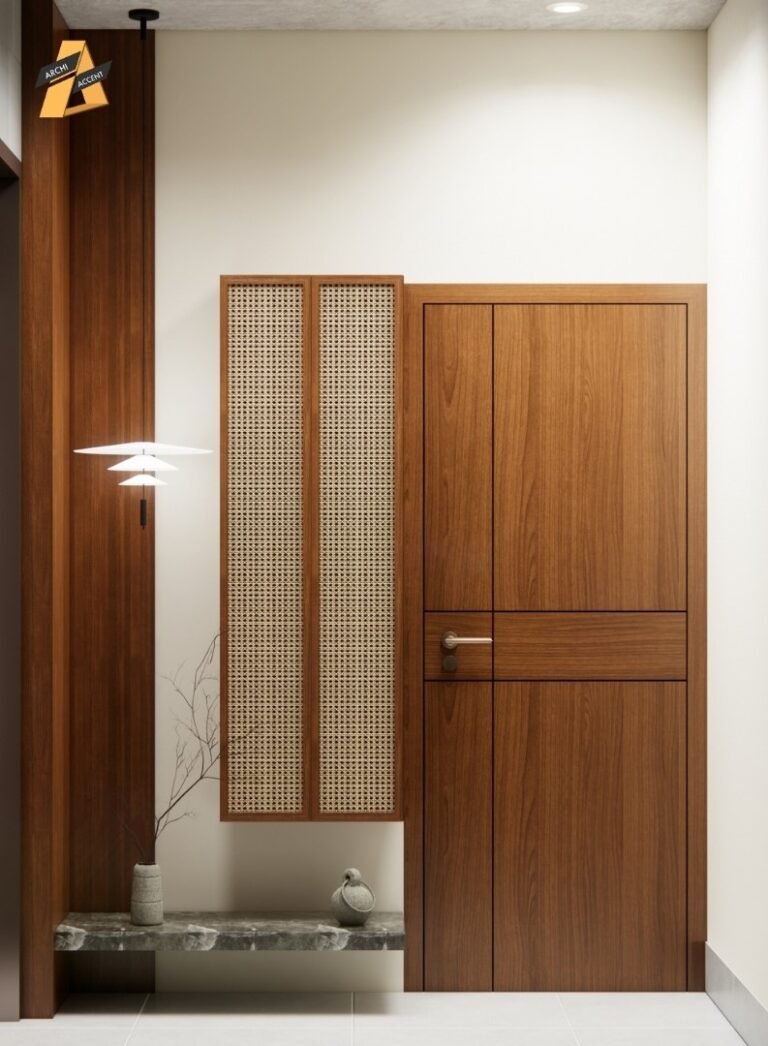
The design language starts at the entrance. A custom shoe cabinet in warm walnut and light grey matte panels, rattan mesh upper doors and an arched LED mirror tell visitors what to expect inside.
Fourth Floor: Foyer, Living, Dining and Kitchen
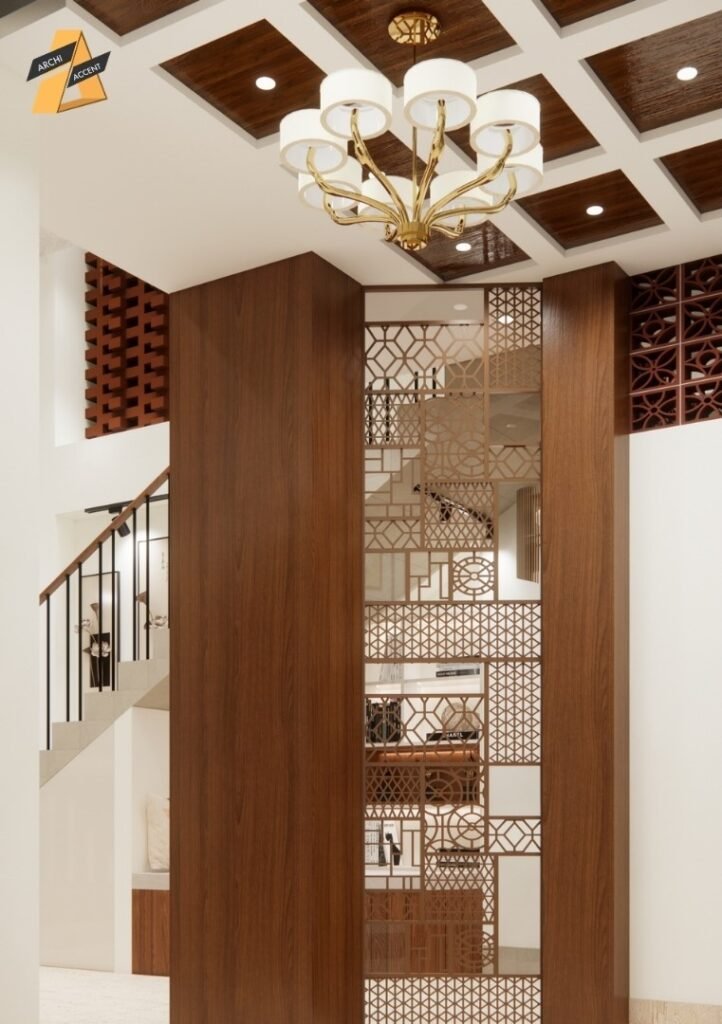
- Entry foyer – Dark walnut panelling, a geometric jali screen and exposed brick create the strongest first impression in the triplex.
- Under-stair space – Turned into a curved built-in shelf and a cozy seating zone, so no space is wasted.
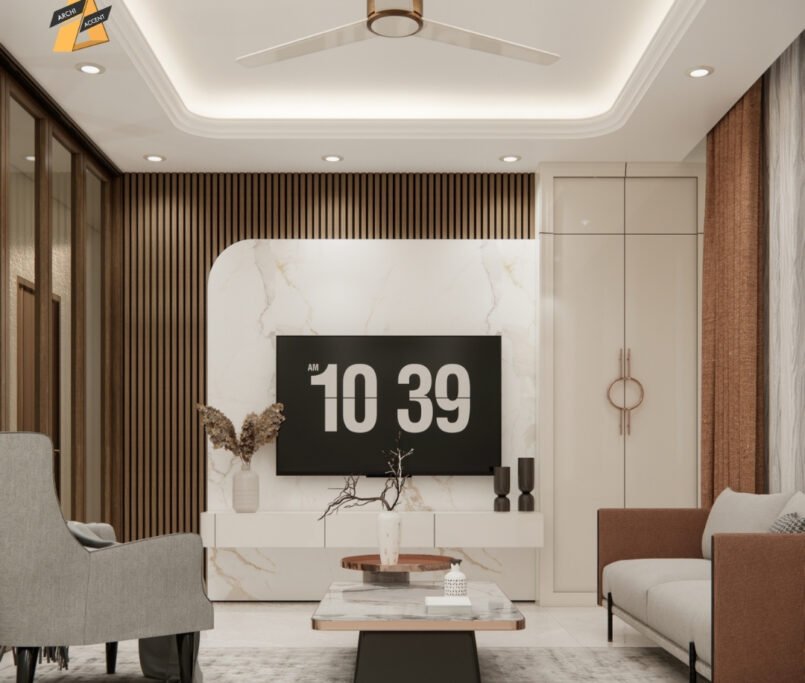
- Living room – A signature arched walnut frame, botanical wallpaper and terracotta wall décor make the room warm yet refined.
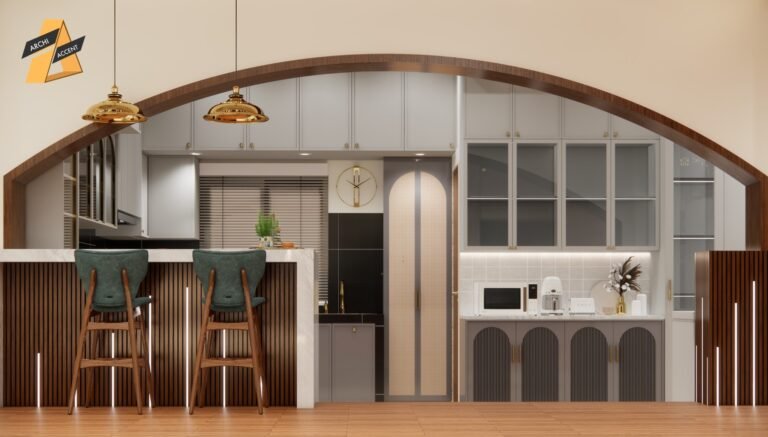
- Open kitchen – Framed by a grand walnut arch, with grey matte cabinets, a wooden slat breakfast bar and gold pendant lights.
- Dining – A long dark wood table, rattan-back chairs and a spiral chandelier.
Fifth Floor: Kids Zone and Bedrooms
- The space under the stairs became a lit toy car display wall, celebrating the youngest family member’s passion.
- The child’s bedroom combines a walnut bunk bed with a built-in study desk and rattan chair, bringing sleep and study together.
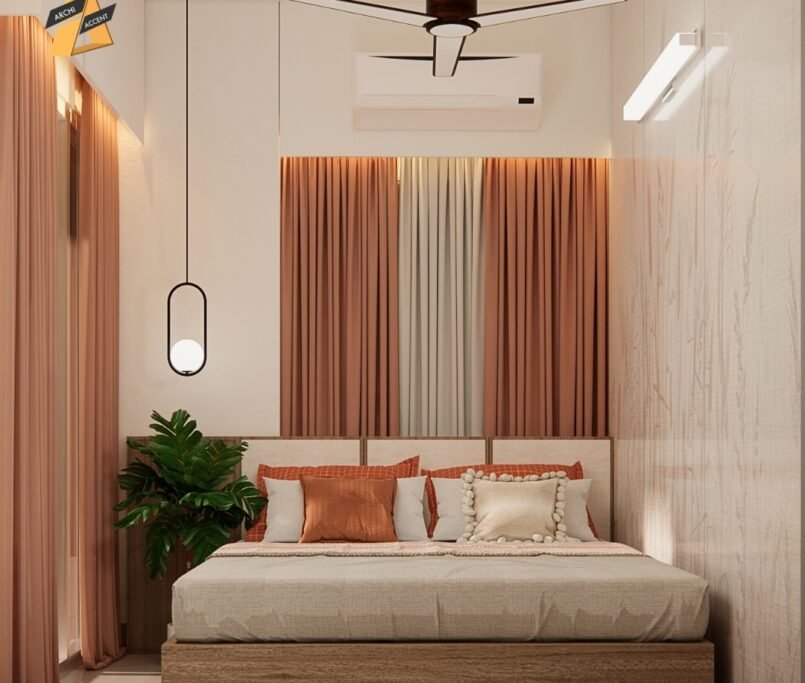
- Bedroom 1 pairs sage green curtains with a walnut bed frame for a calm, hotel-like feel.
- Bedroom 2 combines sage green, burnt orange and exposed brick for a bolder personality.
Sixth Floor: The Master Suite
The most private part of the home. A walnut sideboard, an oval rattan door and a gold ring pendant welcome you into a gallery-style foyer. The master bedroom is centred on an ornate curved walnut four-poster bed against floral wallpaper and deep blue curtains. A breakfast and coffee corner with exposed brick, open wood shelves and a green wall panel creates a quiet morning retreat, and the walk-in closet uses floor-to-ceiling grey matte panels with oval and arched rattan mesh inserts.
Terrace: A Green Retreat in the City
A vertical garden wall, wooden deck and mustard ottomans turn the terrace into a small green escape. A brick jali screen and warm string lights make it just as good for evening conversations as for quiet rest.
Ideas You Can Use in Your Own Home
- Pick two or three core materials and repeat them on every floor so a multi-storey home feels connected.
- Give each floor a clear role – public spaces, family and kids, and a private suite.
- Use under-stair and corner spaces for storage, seating or display instead of leaving them empty.
- Bring in plants and a vertical garden to soften brick and wood.
See the full photo gallery on The Brick & Brass project page. If you are planning a duplex, triplex or independent house, explore our duplex and house interior design service or book a site visit.


House Interior Design in Bangladesh: Modern Homes - Archi Accent
November 16, 2026[…] Archi Accent interior design portfolio or book a site visit in Dhaka. Real project case studies: The Brick & Brass: Savar triplex case study and Classic Reborn: Old Dhaka renovation case study. Planning your own project? See our duplex and […]
Gazipur Flat Interior: 1,645 sqft Case Study | Archi Accent
November 16, 2026[…] reading: more Archi Accent project case studies: The Brick & Brass (Savar triplex), Classic Reborn (Old Dhaka renovation) and Express Highway Inn & Club (commercial). […]
Zen Living: Japandi Living Room Case Study | Archi Accent
November 16, 2026[…] reading: more Archi Accent project case studies: The Brick & Brass (Savar triplex), Classic Reborn (Old Dhaka renovation) and SKS1645 (Gazipur […]
Dhanmondi Flat Interior Design Guide | Archi Accent Dhaka
November 16, 2026[…] reading: more Archi Accent project case studies: The Brick & Brass (Savar triplex), Classic Reborn (Old Dhaka renovation), SKS1645 (Gazipur flat) and Express Highway Inn & Club […]