
Cube 121: Small Kitchen & Dining Interior Design Case Study
In most Dhaka flats the kitchen is small, hot and expected to do a lot: daily cooking for the whole family, storage for spices, utensils and appliances, and often a quick breakfast spot as well. Cube 121 is an Archi Accent kitchen and dining project that shows how a compact space can be bold, organised and stylish at the same time, using a Minimal Industrial design language.
Project at a Glance
- Project: Cube 121
- Type: Kitchen and dining interior design
- Style: Minimal Industrial
- Studio: Archi Accent
The Challenge: Make a Compact Space Work Harder
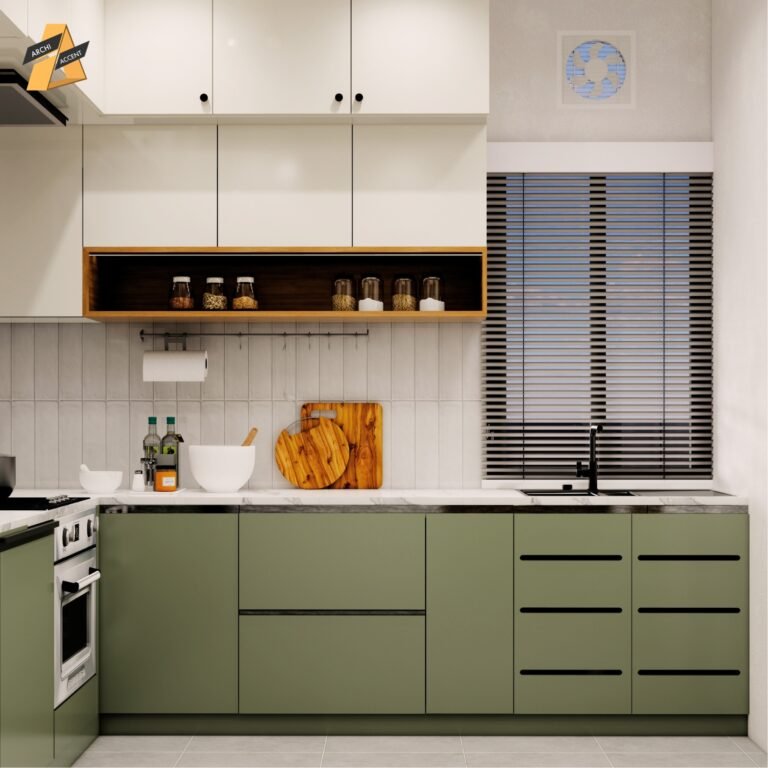
The main goal was to keep a compact space efficient and visually open. The design uses a U-shaped layout with a slim peninsula, which gives the kitchen a clear, organised workflow. Every inch is used on purpose, so the cook can move between preparation, cooking and washing without crossing the room again and again.
Colours and Materials
Off-white matte cabinets, warm wood surfaces and blackened steel accents create a balance between industrial edge and modern warmth. A concrete finish and tactile contrasts give the space a grounded, confident character. Matte surfaces are also a practical choice for a busy Bangladeshi kitchen, because they show fingerprints and oil marks less than high-gloss finishes. You can read more about this in our guide to matte vs gloss finishes.
Kitchen and Dining Zone
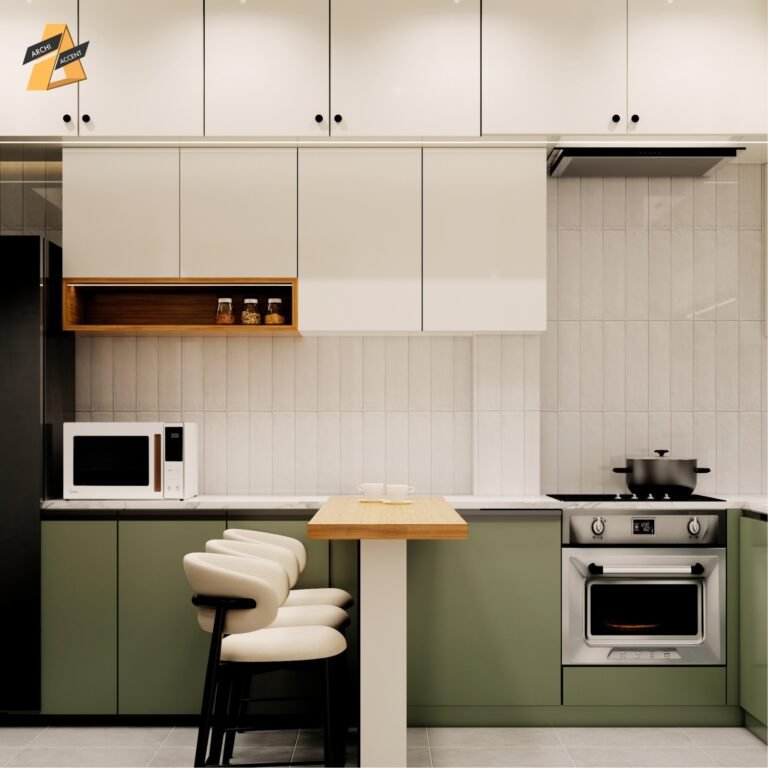
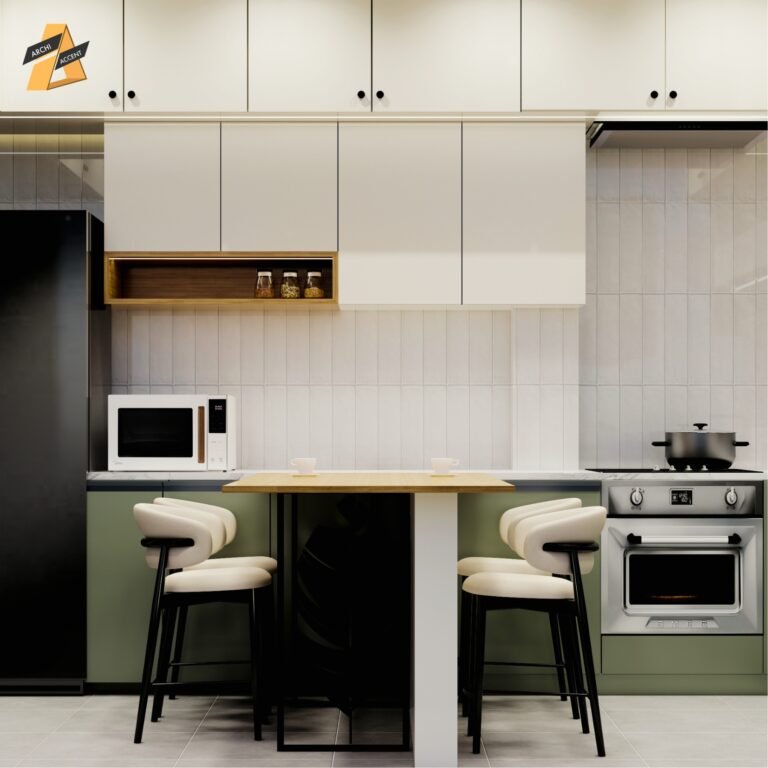
The slim peninsula does two jobs: it works as a casual dining counter and as an extendable dining table. Upholstered stools with black metal legs echo the industrial accents on the ceiling. Integrated appliances and open wooden niche storage keep the space smart and clutter-free, which matters a lot in a small kitchen where every item left on the counter makes the room feel smaller.
Lighting
Exposed black track lighting gives the whole space a strong industrial rhythm. Under-cabinet lighting highlights the texture of the backsplash and lights the worktop where it is needed most. This layered approach makes the kitchen functional for cooking and visually refined at the same time. Planning these light points early is important; see why in planning your interior before finalising electrical points.
Ideas You Can Use in Your Own Dhaka Kitchen
- Choose a layout that suits the space. A U-shape with a peninsula keeps everything within reach in a compact kitchen.
- Let one element do two jobs. A peninsula that doubles as a dining counter saves room for a separate table.
- Prefer matte, easy-clean finishes. They handle daily cooking better and keep a calm look.
- Integrate appliances. Built-in appliances and planned niches stop the counter from filling up.
- Layer the lighting. Combine ceiling lights with under-cabinet strips so the worktop is never in shadow.
Planning a Kitchen Makeover?
See the full Cube 121 project gallery, browse more kitchen colour ideas for modern homes, or explore our apartment interior design service in Dhaka. When you are ready, book a site visit and our team will assess your space.


Gazipur Flat Interior: 1,645 sqft Case Study | Archi Accent
November 17, 2026[…] Related reading: more Archi Accent project case studies: Zen Living (Japandi living room), The Brick & Brass (Savar triplex), Classic Reborn (Old Dhaka renovation) and Express Highway Inn & Club (commercial). Neighbourhood guides for Dhanmondi, Mirpur, Uttara and Mohammadpur flats. Also see Contemporary Canvas (Basabo flat) and Cube 121 (small kitchen). […]
Matte vs Gloss Finishes: Which Is Better for Your Home?
November 17, 2026[…] Related reading: Custom Interior Design vs Ready-Made Solutions: Which One Is Right for You? and Open Kitchen vs Closed Kitchen: Which One is Better?. To see how these ideas look in finished homes and offices, browse the Archi Accent interior design portfolio or book a site visit in Dhaka. Planning your own project? See our apartment interior design in Dhaka service. See a finished compact kitchen in our Cube 121 small kitchen case study. […]
Mirpur 1 Apartment Interior Design Case Study | Archi Accent
November 19, 2026[…] Archi Accent project case studies: Contemporary Canvas (Basabo flat), SKS1645 (Gazipur flat) and Cube 121 (small kitchen). Also see how to create more storage without clutter. More projects: Taz Mahal (Mugda flat case […]
Old Dhaka Home Renovation Case Study | Archi Accent
November 19, 2026[…] Related reading: more Archi Accent project case studies: Zen Living (Japandi living room), The Brick & Brass (Savar triplex), SKS1645 (Gazipur flat) and Express Highway Inn & Club (commercial). Neighbourhood guides for Dhanmondi, Mirpur, Uttara and Mohammadpur flats. Also see Contemporary Canvas (Basabo flat) and Cube 121 (small kitchen). […]